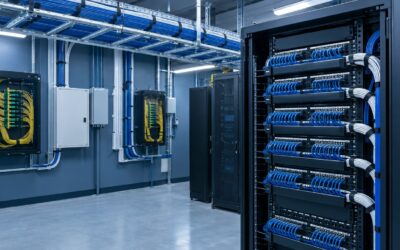
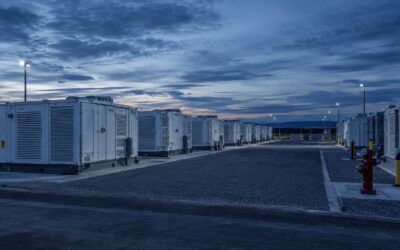
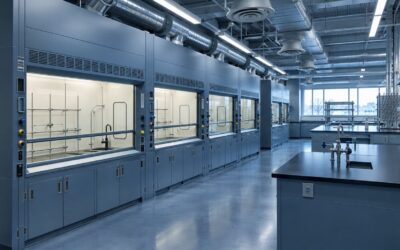
Key Highlights Rack power density, not floor area, decides which cooling approaches remain viable. Uptime Institute's 2025 survey puts average modal rack density near 9 kW, with 82 percent of facilities below 30 kW per rack and 9 percent above 50 kW. ASHRAE Technical...

SUNIL PATEL
President & Chief Executive Officer
Sunil Patel has over 30 years of experience as a national and international AEC industry leader and holds professional engineering licenses in 10 different states. He is known for executing prominent landmark projects such as LAX Bradley West expansion, LAPD Headquarters, and many more. Sunil Patel is a proven leader with outstanding technical and entrepreneurial skills, who also brings excellent business insights to the company.
Sunil Patel has expertise in Project development, Project Management, Mechanical, Electrical, Plumbing, Structural, and Civil – and specialized services including Commissioning, LEED Certification, Energy, and BIM/Integrated Project Delivery services.
When Sunil is not working he enjoys hiking, yoga, listening to music and traveling for fun. Additionally, he is passionate about spending time working on charity projects and social impact work.
Related Posts
Electrical Load Calculation Worksheet: Build and Check It
Key Highlights A load calculation worksheet has one job: turn every load in the building into a single calculated demand that sizes the transformer, the service and the main overcurrent device. The structure never changes. Connected load by category, a demand factor...
Energy Modeling Software Compared for MEP Design Teams
Key Highlights Energy modeling software has two layers. The simulation engine does the physics. The interface builds the input file. EnergyPlus, DOE-2 and the California Simulation Engine are engines. OpenStudio, eQUEST, IES VE, DesignBuilder, TRACE 3D Plus, Carrier...
Energy Modeling in Design: What It Predicts and What It Misses
Key Highlights A whole building energy model is an hourly simulation of thermal loads, air systems and central plant run against a weather file. It produces 8,760 hours of results, not a single number. A compliance model and a design model answer different questions....
Fire Sprinkler System Design: NFPA 13 Basics for Project Teams
Key Highlights NFPA 13 is the installation standard for sprinkler systems. It is enforceable in California because the California Building Code, Part 2 of Title 24, and the California Fire Code, Part 9, adopt it by reference with state amendments. Only a full NFPA 13...
HVAC Condensate Drain Design: Traps, Slopes and Code
Key Highlights Condensate piping is the smallest line on a mechanical drawing and one of the largest sources of water damage claims and callbacks in commercial buildings. Trap depth is a calculation, not a preference. A draw-through unit needs a seal sized on the...
HVAC Duct Design: Sizing, Static Pressure and the Errors That Cost Most
Key Highlights Duct design is the point where a careful load calculation is either delivered or thrown away. The load says how much air a space needs. The duct decides whether it arrives, at what noise level and at what permanent fan energy cost. There are three...
Indoor Air Quality Testing for Commercial Buildings
Key Highlights Indoor air quality testing measures a small core set of parameters, and the two that resolve the most complaints are not contaminants at all: temperature and relative humidity. Carbon dioxide is measured as a ventilation indicator, not as a pollutant....
Liquid Cooling for Data Centers: When It Pays Off
Key Highlights Duct design is the point where a careful load calculation is either delivered or thrown away. The load says how much air a space needs. The duct decides whether it arrives, at what noise level and at what permanent fan energy cost. There are three...
Smoke Control Systems: Design, Commissioning and Testing Requirements
Key Highlights Smoke control is a life safety system that runs during the fire. Smoke removal, or purge, runs after the fire for salvage. They are not interchangeable and they are not priced the same. The four active types are stairwell pressurisation, elevator...
5 Principles of Sustainable Design That Cut Operating Cost
Key Highlights The five principles of sustainable design are load reduction, right sizing for part load, electrification with heat recovery, controls and measurability, and water and process load management. Every unit of load avoided is removed from the whole chain...
Commercial HVAC Design: A Step-by-Step Process for Developers
Key Highlights Commercial HVAC design is a sequence of dependent decisions, not a drawing exercise. Each phase closes options that the next phase cannot reopen without cost. The two most expensive decisions on any project are when the mechanical engineer is engaged...
Cleanroom HVAC Design: Pressure Cascades, Filtration and Validation
Key Highlights ISO 14644-1 classifies cleanrooms from ISO 1 to ISO 9 by maximum particle concentration per cubic metre. The older Federal Standard 209E class numbers map onto ISO 3 through ISO 8, and 209E was withdrawn in 2001. ISO 14644 sets a particle limit, not an...
ASHRAE Level 2 Energy Audit: What Owners Get for the Money
Key Highlights The audit levels are defined by ANSI/ASHRAE/ACCA Standard 211, the Standard for Commercial Building Energy Audits. Each level is cumulative: a Level 2 includes everything a Level 1 requires, and a Level 3 includes everything a Level 2 requires. A Level...
ASHRAE 241: The Standard for Infection-Risk Air Management
Key Highlights ANSI/ASHRAE Standard 241-2023, Control of Infectious Aerosols, was published on 29 June 2023 after an unusually compressed development programme, and it replaced the improvised ventilation advice of the pandemic years with a target that can be written...
Title 24 California Compliance: A 2026 Checklist for New Construction
Key Highlights Title 24 compliance on new construction is a sequence, not a submittal. Twelve stages run from schematic design to the certificate of occupancy, and each one closes off options for the next. The 2025 Energy Code applies to every permit application...
What Is Title 24? California’s Energy Code Explained for Building Owners
Key Highlights Title 24 is the California Building Standards Code, made up of twelve numbered parts. Part 6 is the Energy Code, and it is what most people mean when they say Title 24. The California Energy Commission updates Part 6 on a three year cycle. The 2025...
ASHRAE Climate Zones Explained and Why They Change Your Design
Key Highlights ASHRAE climate zones sort every location into a thermal band numbered 0 to 8 plus a moisture letter of A for moist, B for dry or C for marine, defined in ANSI/ASHRAE Standard 169 and reproduced in the IECC and ASHRAE Standard 90.1. The number comes from...
ASHRAE 90.1 vs Title 24: Which Standard Governs Your Project?
Key Highlights ASHRAE 90.1 is a consensus standard, not a law. It only governs where a jurisdiction adopts it, where a federal rule cites it, or where a contract requires it. In California, Title 24 Part 6 governs every permit. ASHRAE 90.1 has never been the statewide...
ASHRAE 62.1 Ventilation Rates: How to Size Outdoor Air Correctly
Key Highlights Standard 62.1 governs commercial, institutional and high rise residential buildings. Standard 62.2 covers low rise residential dwelling units, and the two are not interchangeable. The Ventilation Rate Procedure begins with the breathing zone outdoor...
ASHRAE 170: Healthcare Ventilation Design Requirements
Key Highlights ANSI/ASHRAE/ASHE Standard 170 is the national standard for healthcare ventilation. It is referenced by the FGI Guidelines and adopted, directly or in amended form, into most state healthcare codes. Table 7-1 fixes seven parameters for every inpatient...
LEED MEP Services: How MEP Engineering Drives LEED Certification
Key Highlights MEP systems influence 60 percent or more of achievable LEED points across Energy and Atmosphere, Water Efficiency, and Indoor Environmental Quality categories. LEED EA Prerequisite: Fundamental Commissioning is mandatory for all LEED BD+C projects and...
DSA Process Guide for Education MEP Projects
Key Highlights The Division of the State Architect (DSA) reviews and approves MEP systems for all public K-12 schools and community college facilities in California. DSA plan check covers compliance with the California Building Code, Title 24 Part 6 energy standards,...
OSHPD HCAI Process Guide for Healthcare MEP Projects
Key Highlights California's HCAI (formerly OSHPD) Facilities Development Division reviews and approves MEP systems for all general acute care hospitals, skilled nursing facilities, and certain other regulated healthcare facilities. HCAI-regulated facilities must...
Commissioning vs Retro-Commissioning: The Complete Explainer
Key Highlights Commissioning (Cx) verifies that new building systems are designed, installed, and operating per the owner's intent; retro-commissioning (RCx) applies the same process to existing buildings to recover performance that has drifted over time. CALGreen...
California Title 24 MEP Compliance Guide
Key Highlights Title 24 Part 6 is California's mandatory energy efficiency standard, updated every three years by the California Energy Commission. MEP systems — HVAC, electrical lighting, and plumbing hot water — are the primary targets of Title 24 compliance...
CALGreen MEP Guide: Mandatory Measures and Tier Requirements
Key Highlights CALGreen (Title 24 Part 11) is California's mandatory green building code covering water efficiency, indoor air quality, materials, and site design. Nonresidential mandatory measures require at least a 20 percent indoor water use reduction below the...