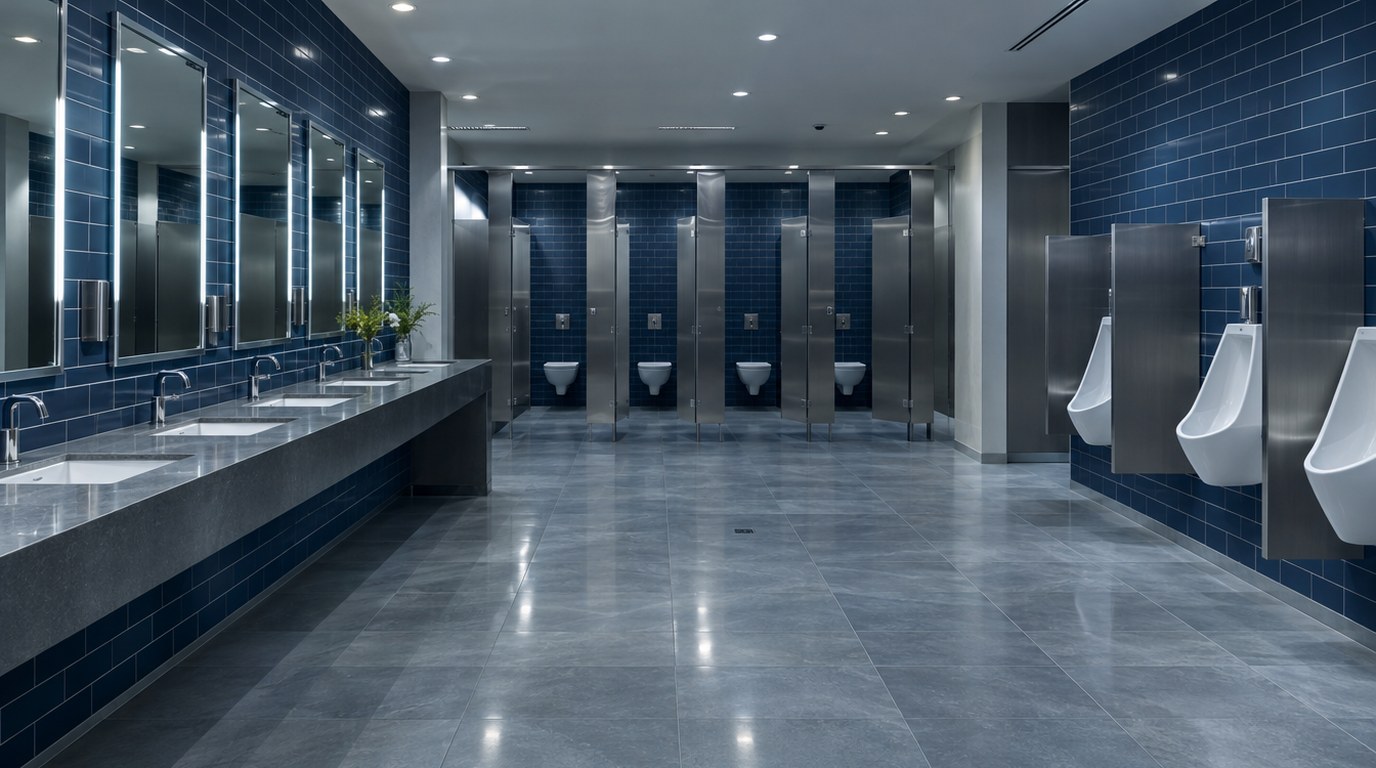
- The fixture count starts with the occupancy classification and occupant load, not with the restroom floor plan.
- The IPC and the UPC use different tables, so a project moving between jurisdictions needs a fresh calculation.
- California projects follow the California Plumbing Code, which is built on the UPC with state amendments.
- Accessibility, privacy and all-gender rules change how many rooms you draw, even when the fixture total stays the same.
- Counting early protects leasable area, because restrooms are some of the most expensive square footage in a building.
- Tenant improvements and changes of use can trigger a new count, so document assumptions on the drawings.
- What Is a Plumbing Fixture Count?
- How the Count Is Calculated
- IPC vs UPC: Fixture Types and Variants
- Code Requirements and California Rules
- Fixture Counts by Building Type
- Design Process and Deliverables
- Special Cases and Edge Conditions
- How to Specify the Count and What Drives Cost
- Best Practices, Common Mistakes and Key Takeaways
- Where Budlong Delivers This
- Related Reading
- Frequently Asked Questions
Every restroom you have ever waited in line for was sized by someone, and every empty one was too. A plumbing fixture count is the calculation behind that outcome. It turns a floor plan and an occupancy into a minimum number of toilets, urinals, sinks and drinking fountains. Our plumbing engineering services team runs this calculation at the start of every project, because the answer shapes core layouts, shaft locations and leasable area long before anyone picks a faucet.
This guide is written for owners, architects, developers and facility managers who need to understand how the numbers are built. We explain the IPC and UPC approaches side by side, show where California departs from both, and walk through a worked example. Budlong has been delivering building systems since 1958, and the practical points here come from that experience (see our story). For the wider scope of work, see our MEP engineering services.
1. What Is a Plumbing Fixture Count?
A plumbing fixture count is the minimum number of plumbing facilities a building must provide for the people who will use it. The facilities in question are water closets (toilets), urinals, lavatories (handwashing sinks), drinking fountains and service sinks. The plumbing code sets the minimum. The design team decides how to arrange and exceed it.
Why the count exists
The requirement is a public health rule. Codes want enough facilities that people are not forced to wait for long periods, travel far or go without. Employers also face workplace sanitation rules from regulators such as OSHA, which set toilet and washing provisions for employees. The building code and the plumbing code together turn that intent into a table.
What the count is not
The count is not a flow rate calculation and it is not the same as drainage fixture units. Fixture units size pipe. The fixture count sizes the number of rooms and the number of fixtures in them. A project needs both, and they feed each other. The fixture count decides what is on the riser diagram, and the riser diagram then drives pipe sizing. For a visual look at that second step, read how to read and prepare a plumbing riser diagram.
Also Read: Commercial Plumbing Design Mistakes
2. How the Count Is Calculated
The calculation follows the same five steps under either code family. The tables differ, but the logic does not.
Step 1: Classify the occupancy
The architect assigns an occupancy classification under the building code, such as business, assembly, educational, mercantile or institutional. Mixed-use buildings are classified area by area. The plumbing table you use depends entirely on this classification, so errors here carry through every later step.
Step 2: Establish the occupant load
The building code publishes occupant load factors, expressed as square feet per person for each use, or as a count of fixed seats. Divide the area by the factor and round up. Offices, restaurants, classrooms and lobbies all use different factors, so a single floor can produce several subtotals.
Step 3: Split the load by sex
Unless approved data shows a different ratio, the load is divided equally between men and women. A 400 person floor becomes 200 and 200. Some projects, such as a facility with a known staffing mix, can justify a different split.
Step 4: Apply the table ratios
Each plumbing table lists a ratio of fixtures to occupants for each classification. Ratios are often stepped, with a tighter ratio for the first group of occupants and a looser ratio beyond it. Calculate each fixture type separately for each sex, then round up.
Step 5: Apply substitutions and add accessible fixtures
Urinals may substitute for some water closets, within limits. Accessible fixtures count toward the total but must also meet the accessibility standards. Finally, add the facilities that sit outside the table, such as service sinks and drinking fountains.
Illustrative example only. Suppose a floor has 60,000 square feet and an occupant load factor of 150 square feet per person. That gives 400 occupants, or 200 per sex. If an assumed ratio were one water closet per 40 occupants, each side would need 5 water closets. The real ratio comes from the adopted table, and many tables use stepped ratios, so never reuse a number from another project without checking.
3. IPC vs UPC: Fixture Types and Variants
The International Plumbing Code is published by the International Code Council. The Uniform Plumbing Code is published by IAPMO and, with California amendments, becomes the California Plumbing Code. Both aim for the same result but they get there differently.
Where the two codes differ
The IPC lists minimum facilities in a single table that covers water closets, lavatories, bathing, drinking fountains and other fixtures by occupancy group. The UPC publishes its own table with different groupings and different ratios, and it often rounds and groups occupancies differently. Neither code is stricter across the board. A restaurant may need more fixtures under one code and fewer under the other, which is why a design moved from one jurisdiction to another must be recalculated.
| Item | IPC approach | UPC and California Plumbing Code approach |
|---|---|---|
| Publisher | International Code Council | IAPMO, adopted in California with state amendments |
| Fixture table | One minimum facilities table by occupancy group | Separate minimum plumbing facilities table with its own groupings |
| Occupant split | Equal split unless approved data supports another ratio | Equal split is the usual basis, check adopted text |
| Urinal substitution | Permitted within a stated limit in many occupancies | Permitted with its own limits by occupancy |
| Single-user rooms | May count toward both sexes | May count toward both sexes, with all-gender signage in California |
| Travel distance | Stated maximum distance and story limits | Distance and access limits set by the plumbing and building codes together |
Fixture variants that change the count
Fixture choice affects design even when the number is fixed. Wall-hung water closets free floor space for cleaning but need carriers in the wall. Floor-mounted units are cheaper and simpler. Waterless urinals avoid supply piping but require a maintenance plan. Multi-user lavatories, such as wash troughs, are counted by the length or number of faucets they provide, and the code states how to count them.
4. Code Requirements and California Rules
California projects are governed by the California Plumbing Code and the California Building Code, both adopted through the state building standards process described by the California Building Standards Commission. The state also layers water efficiency and accessibility rules on top.
Location and access
Codes require that facilities be reasonably close to the people who use them. Under the IPC, that means no more than one story above or below the space served and within a maximum travel distance. California adds access requirements through the building code, and large floor plates may need more than one toilet room per floor. Facilities must also be reachable by an accessible route.
Accessibility
Toilet rooms must satisfy the accessibility chapters of the California Building Code, and national references such as the ICC A117.1 standard maintained through ANSI. These rules fix clearances, grab bar locations and compartment sizes. They also influence how many fixtures fit in a room, so a code minimum on paper can still fail when drawn at the required dimensions.
All-gender and lactation rooms
California law requires single-user toilet facilities to be identified as all-gender. Employers must also provide a lactation space that meets state labor law. These rooms are not counted as toilet rooms, but they take space in the same part of the plan, so coordinate them with the toilet rooms from the start.
Water efficiency
Fixture counts interact with efficiency rules. California green building requirements set maximum flush volumes and faucet flow rates for nonresidential projects, and the EPA WaterSense program provides a widely used label for efficient fixtures. Our CALGreen MEP guide covers how these requirements reach plumbing design, and our article on MEP plumbing services and water conservation shows the savings potential.
Also Read: CALGreen MEP Guide
5. Fixture Counts by Building Type
Different buildings stress different parts of the table. The following notes reflect how we approach each type, and the sections link to the industry pages that describe our experience.
Offices and commercial buildings
Business occupancies have moderate ratios, and their peaks are predictable. The usual challenge is tenant flexibility. Core restrooms must serve several possible tenant layouts, so we calculate for the maximum plausible occupant load and then confirm each tenant improvement against it. Our commercial work includes corporate campuses such as the Riot Games office building.
Schools and colleges
Educational occupancies need fixtures sized for classrooms and for peak passing periods. Fixture heights, partition types and supervision all matter. Public school projects also pass through state review, as described in our DSA process guide. See our education page, the school and university MEP design considerations and the LAUSD Jordan High School modernization.
Restaurants and assembly spaces
Assembly occupancies carry the highest peak demand. A dining room with tables and chairs is often assigned a modest area per occupant, which quickly produces a large load. Add kitchen staff, outdoor seating and bars, and the count grows quickly. Hotels combine this with guestroom and back-of-house counts. Review our hospitality experience, the Hyatt Regency Century Plaza project and our plumbing tips for healthcare and hospitality.
Hospitals and clinics
Health facilities require patient, staff and public facilities that are counted separately, and patient rooms often include private toilets. State review is handled through HCAI, covered in our OSHPD and HCAI guide. Our health facilities page summarizes this work.
Airports and transit
Terminals have extreme peaks, with large groups arriving at the same time. Counts are driven by design day passenger and staff numbers, and operators often exceed code minimums. See our aviation page and the LAX Bradley West core terminal expansion.
| Building type | Main driver of the count | Design watch point |
|---|---|---|
| Office | Area based occupant load | Tenant layouts that exceed the base building assumption |
| School | Classroom and student population | Peak use between classes and supervision of rooms |
| Restaurant | Dining area plus staff | Seasonal outdoor seating and bar areas |
| Hospital | Patient, staff and public groups | Separate counts and infection control needs |
| Terminal | Design day passenger flow | Short peaks that exceed minimums |
Need a fixture count you can rely on?
Our plumbing engineers prepare calculations that stand up to plan check and match your architect’s occupant load.
6. Design Process and Deliverables
A good fixture count is a documented decision, not a note in someone’s spreadsheet. Here is how the work normally unfolds on a project at Budlong.
Schematic design
We obtain the occupancy classifications and area breakdown from the architect, then prepare a preliminary count. This lets the architect size cores and plan shafts. At this stage we also confirm the adopted code editions with the building department.
Design development
As toilet rooms are drawn, we verify that the required fixtures fit within accessible clearances. We confirm the supply and waste routes and coordinate with structure, because stacked toilet rooms cut cost and risk. This stage benefits from the practices in early MEP coordination.
Construction documents
The deliverable is a fixture count table on the plumbing drawings. It lists each toilet room, the occupant load served, the required count and the provided count by fixture type. We also show the fixture schedule, the carrier details and the riser diagram. The calculation sheet is retained so it can be updated if the use changes.
Permit and construction administration
Plan checkers compare the drawn fixtures against the posted occupant load. Our team answers comments and resolves discrepancies. During construction, submittals for fixtures are reviewed against the schedule, and substitutions are checked so that accessible fixtures stay accessible. Our overview of plumbing design services lists the full deliverable set.
7. Special Cases and Edge Conditions
Tenant improvements
A tenant suite often relies on shared base building restrooms. This works only if the base building was designed for that load and the travel distance is acceptable. When a tenant increases density, say by converting offices to a call center, the count must be repeated for the whole floor, not just the suite.
Mixed-use and shared facilities
Mixed-use buildings can sometimes share facilities between occupancies, but codes limit this. A retail tenant and a restaurant, for example, may need separate facilities if they are not part of the same enclosed use. Public facilities for customers have their own rules, particularly for larger restaurants and retail.
Change of occupancy and existing buildings
Existing buildings often have fewer fixtures than a new building would need. Changes of occupancy can force upgrades, while certain alterations are treated more leniently. The approach depends on the code chapters for existing buildings and on local interpretation, so we recommend an early meeting with the plan reviewer.
Temporary and phased occupancy
Phased buildings must meet the count at each stage of occupancy. A tower with a partially completed lobby, or a campus opening in stages, may need temporary facilities that satisfy the code until the final toilet rooms are done.
Large events and assembly peaks
Stadiums, theaters and convention spaces use the assembly tables, but designers often provide more than the minimum. Queue length at halftime or intermission is a business issue, so owners frequently ask for ratios above code, with a bias toward women’s facilities, where use time is longer.
Code minimums are a floor. If a venue measures success by wait times, ask the engineer to run a queuing check in addition to the code count. The extra fixtures are cheap compared with the revenue lost when guests leave the line.
Also Read: How to Read and Prepare a Plumbing Riser Diagram
8. How to Specify the Count and What Drives Cost
Specifying the count means placing it on the drawings and in the project requirements so everyone works to the same number. It also means deciding where to exceed the minimum.
What to specify
State the code and edition, the occupancy classification and the occupant load by area. Give the required and provided count for each fixture type. List any substitutions you have taken. Where the owner wants above-code ratios, mark them as a project requirement so they survive value engineering.
What drives cost
Toilet rooms are expensive per square foot because they combine finishes, plumbing, ventilation and accessories in a small area. Cost drivers include the number of rooms, the stacking of rooms vertically, the type of carriers, the fixture grade and the extra ventilation and waste lines when rooms are far from a shaft. A smart layout can save more than any single product choice. For related cost context, see best practices for MEP plumbing in large developments.
Trade-offs to discuss
Single-user rooms provide flexibility and privacy but use more area per fixture. Multi-user rooms are efficient but need careful layout for accessibility and sightlines. Many owners now choose a mix of both. A conversation among the owner, architect and plumbing engineer early in design settles the balance before it affects structure.
9. Best Practices, Common Mistakes and Key Takeaways
Best practices
Confirm the adopted code and local amendments in writing. Keep the occupancy classification and occupant load in one shared document. Draw accessible compartments to scale before finalizing the count. Provide a small cushion above the minimum where the occupant load is uncertain. Keep a calculation sheet in the project file.
Common mistakes
- Using ratios from a previous project in a different jurisdiction.
- Counting a fixture that does not meet accessibility clearances.
- Forgetting employees in a mixed public and staff building.
- Ignoring service sinks and drinking fountains, which appear in the table.
- Failing to update the count after tenant density increases.
- Placing toilet rooms too far from the occupants they serve.
More examples appear in our article on commercial plumbing design mistakes, and the broader principles are summarized in mastering plumbing engineering.
Verification and maintenance
Before closeout, walk the toilet rooms against the drawings. Count fixtures, check clearances and verify signage. For long term operation, keep a facilities manual that lists fixture types and spare parts, since consistent fixtures simplify maintenance. The importance of plumbing engineering in commercial construction explains why this discipline matters across the project life.
- Start with occupancy and occupant load, then apply the adopted plumbing table.
- Expect the IPC and the California Plumbing Code to give different results.
- Test the count against accessibility dimensions, not only against the table.
- Document substitutions, assumptions and code editions on the drawings.
- Recalculate when use, density or jurisdiction changes.
- Bring the plumbing engineer in during schematic design.
10. Where Budlong Delivers This
Budlong serves Los Angeles, Ventura, Orange, San Bernardino, Riverside and Santa Barbara counties from offices in Glendale, downtown Los Angeles, Camarillo and Fremont. Our team knows the local plan check practices, which helps fixture counts clear review without repeated rounds.
11. Related Reading
12. Frequently Asked Questions
What is a plumbing fixture count?
A plumbing fixture count is the minimum number of water closets, urinals, lavatories, drinking fountains and service sinks a building must provide for its occupants. It is calculated from the occupancy classification and the occupant load using the plumbing code adopted in the jurisdiction.
Does California use the IPC or the UPC for fixture counts?
California adopts the California Plumbing Code, which is based on the Uniform Plumbing Code published by IAPMO. Many other states use the International Plumbing Code. The two codes use different tables and rounding rules, so always confirm which edition the local building department has adopted.
How is occupant load determined for fixture counts?
Occupant load comes from the building code, which divides floor area by an occupant load factor for each use or counts fixed seats. The plumbing code then applies its ratios to that number. Unless approved data shows otherwise, the load is typically split evenly between men and women.
Can urinals replace water closets in the count?
Most codes allow urinals to substitute for a portion of the required water closets in certain occupancies, but the water closet count cannot fall below a stated minimum fraction of the original requirement. The permitted substitution differs between the IPC and the California Plumbing Code, so check the adopted text.
Are single-user restrooms allowed to meet the requirement?
Yes. Single-user toilet rooms can count toward both the men and women totals, and they are often used in small tenant spaces. In California, single-user toilet facilities must be identified as all-gender. They are also useful for accessibility and for users who prefer privacy.
How far can employees be from a restroom?
The IPC requires public and employee facilities to be reasonably close, generally no more than one story above or below the space served and within a stated maximum travel distance. The California Plumbing Code and the California Building Code have their own location and access limits, so review both before locating cores.
Do fixture counts change for tenant improvements?
They can. A change of occupancy or a significant increase in occupant load usually triggers a new calculation. Shared base building restrooms may be counted for a tenant suite when travel distance and capacity allow, but the engineer must document the whole floor or building, not only the suite.
What happens if the fixture count is too low?
Plan check reviewers will return the drawings with a comment, which delays permits. If the shortfall is found after construction, the owner may face costly added restrooms, lost leasable area or a limit on occupant load. Early verification is much cheaper than retrofitting.
Who should prepare the fixture count calculation?
A licensed plumbing engineer or MEP firm typically prepares the calculation with the architect, who owns the occupancy classification and occupant load. The two disciplines should agree on the numbers before schematic design ends, so the toilet room layouts are sized correctly from the start.