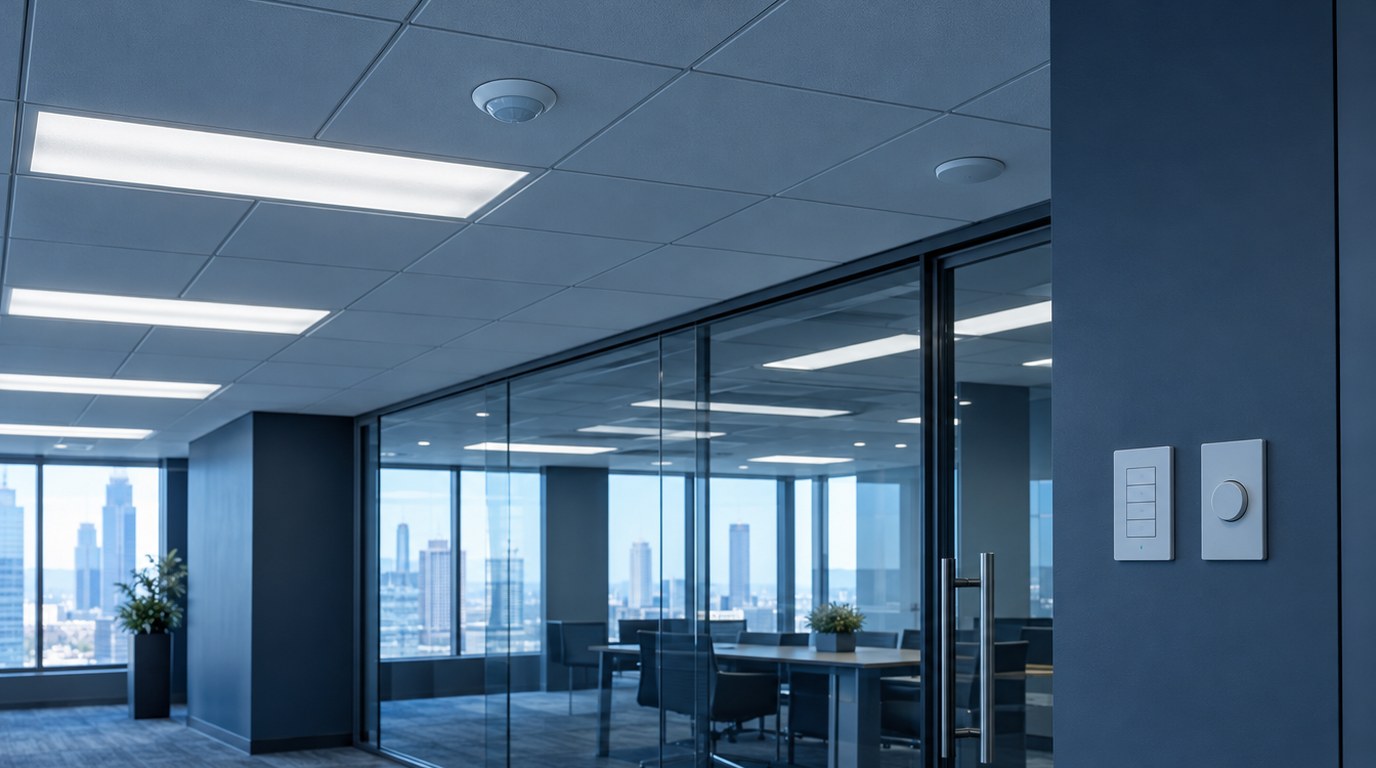
- Part 6 compliance for lighting is a package of power limits, mandatory control functions and acceptance testing, and all three must line up.
- Core control functions include area controls, multilevel dimming, automatic shut-off, daylight response and demand response.
- The 2025 standards took effect on 1 January 2026, so permits filed from that date follow the new edition.
- Control devices must be certified, and the installed system needs documented acceptance tests before final approval.
- Emergency egress lighting must override controls and stay on when normal power fails.
- Most plan check comments trace back to missing forms, wrong sensor placement and unclear zoning on the drawings.
- What Lighting Controls Compliance Covers
- How Controls Save Energy and Meet the Code
- Control Types and Strategies
- Title 24 Part 6 Requirements in Detail
- Applications by Building Type
- Design Process, Forms and Deliverables
- Special Cases: Egress, Alterations and Outdoor Lighting
- How to Choose a Controls Approach and Cost Drivers
- Best Practices, Mistakes and Acceptance Testing
- Where Budlong Delivers This
- Related Reading
- Frequently Asked Questions
Lighting is one of the first systems a California building department reviews for energy compliance, and controls are where many submittals stumble. A fixture schedule can be perfect while the control narrative is vague, the daylight zones are missing or the acceptance forms were never planned. Our electrical engineering services and architectural lighting design services teams coordinate these items so that the design, the drawings and the field work agree.
This guide walks through what Title 24 Part 6 asks of lighting controls, how to design for it, what the acceptance process involves and where projects go wrong. Budlong has served California owners and architects since 1958, and the lessons below come from the plan review and field verification stages that decide whether a project receives final approval.
Also Read: Title 24 Compliance Checklist for New Construction
1. What Lighting Controls Compliance Covers
Title 24 Part 6 is the California Energy Code. For lighting, it combines three ideas. Lighting power must stay within an allowance. Controls must reduce or shut off that power when it is not needed. Installed controls must be verified to work. Compliance is documented through forms, drawings and test records, not just a stamp on a sheet.
Mandatory versus performance requirements
Some requirements are mandatory and apply regardless of the compliance path. Lighting control functions, device certification and acceptance tests fall in this group. Other items, such as the allowed lighting power density, depend on whether the project uses the prescriptive path or a performance approach. A design team that confuses the two may meet the power limit and still fail on controls.
Where the requirements sit
Nonresidential lighting provisions are organized in the Part 6 sections numbered in the 130s and 140s, with device certification in the 110s and alteration rules in the 141 series. Section numbers can shift between editions, so confirm them against the adopted document at the start of design. Our Title 24 compliance guide explains how the whole code is organized.
2. How Controls Save Energy and Meet the Code
Lighting uses energy only while it is on and at the power level it is set to. Controls attack both variables. Occupancy and schedule controls remove hours of operation. Daylight controls trim output when windows or skylights supply light. Multilevel and dimming controls let occupants and automation match power to the task. Demand response controls give the utility a way to trim load during peak events.
The signal path
Every control strategy has the same basic path: an input such as a sensor, switch, schedule or signal, a logic element that decides, and an output such as a relay or dimming driver. Code compliance asks whether that path exists, whether it is configured correctly and whether it behaves properly in failure. Our overview of low voltage design best practices covers the wiring and device standards behind these paths.
Why certification matters
Part 6 expects control devices to be certified to the California Energy Commission, so a sensor or time switch without certification cannot be used for compliance credit even if it works well. Submittals should list model numbers that can be traced to the certified product listings.
3. Control Types and Strategies
The code language is functional, so a single product can satisfy several requirements when it is configured correctly.
| Control function | What it does | Typical device |
|---|---|---|
| Area control | Lets occupants turn lighting in each enclosed area on or off | Wall switch, keypad, networked station |
| Multilevel control | Provides intermediate light levels between full and off | Dimmer, multi-circuit switching, scene controller |
| Shut-off control | Turns lighting off automatically when not needed | Occupant sensor, vacancy sensor, time switch |
| Daylight control | Reduces electric light when daylight is sufficient | Photosensor with dimming driver or stepped relays |
| Demand response | Reduces power on a utility or program signal | Controller or gateway that accepts the signal |
Standalone, zone and networked systems
Standalone devices are simple and low in cost for small rooms. Zone controllers combine several functions for open offices and corridors. Networked systems, whether wired or wireless, centralize schedules, reporting and reconfiguration. The protocols involved include 0-10 volt dimming, described in the American National Standards Institute catalog as ANSI C137.1, addressable DALI-2, and building automation links such as BACnet, which is maintained through ASHRAE.
Power over Ethernet lighting
Some projects power luminaires and sensors from structured cabling under standards published through IEEE. This simplifies zoning changes, but it moves lighting reliability onto the network, so it belongs in the technology design. See our technology services for coordination support.
4. Title 24 Part 6 Requirements in Detail
The 2025 standards, published by the California Energy Commission, took effect on 1 January 2026. Permit applications submitted on or after that date use them, and local departments can confirm the date used for older submittals. The points below summarize the intent. Always read the adopted text for exact thresholds.
Indoor controls
- Area controls: manual control within each enclosed area, usable by occupants.
- Multilevel controls: at least one intermediate level between a low and a high fraction of full power, commonly cited as between 30 and 70 percent.
- Shut-off controls: automatic off by occupant sensing or a time schedule, with a short delay after vacancy and defined exceptions.
- Daylight controls: automatic response in sidelit and skylit areas that exceed size and power thresholds.
- Demand responsive controls: a defined reduction capability in buildings above a size threshold.
Outdoor and sign lighting
Outdoor lighting must shut off when daylight is available through a photocontrol or astronomical time switch, and many luminaires need motion-based dimming or reduction. Outdoor lighting zones, from the darkest to the most urban, set the allowable power. Sign lighting has its own control and efficiency provisions.
Acceptance and certification
Installed controls must pass acceptance tests, and the project record must include certificates from the designer, installer and acceptance tester. The standards include test procedures in a nonresidential appendix, and the forms belong to the NRCC-LTI, NRCI-LTI and NRCA-LTI families. Related energy code context is in our comparison of ASHRAE 90.1 and Title 24, and the green building side appears in the CALGreen MEP guide.
Also Read: ASHRAE 90.1 vs Title 24
5. Applications by Building Type
Each building type leans on a different mix of control strategies.
| Building type | Common control emphasis | Watch for |
|---|---|---|
| Offices | Occupancy, daylight, scenes, networked zoning | Open office sensor coverage and daylight zones |
| Schools and colleges | Classroom sensors, manual dimming, daylight | Review process and teacher usability |
| Hospitals and clinics | Scenes, night modes, selective occupancy sensing | Safety exceptions and egress coordination |
| Hotels | Guestroom controls, corridor schedules, back of house | Mixed regulations for guest rooms and public areas |
| Warehouses and industrial | High-bay sensors, zoned shut-off, daylight skylights | Mounting height and sensor range |
Offices and commercial interiors
Commercial buildings and tenant spaces, such as the Riot Games office building, often use networked zoning to reconfigure rooms without rewiring. Sensor layouts need to follow furniture plans.
Education and health facilities
Educational buildings, including the Los Angeles City College work, must satisfy Part 6 and the plan review path described in our DSA process guide. In health facilities the state review path, explained in the HCAI guide, adds its own requirements. The Department of General Services and HCAI publish current procedures.
Hospitality
In hospitality, guestroom controls differ from public area controls, and back of house spaces follow standard shut-off rules. Scene control for lobbies and ballrooms is designed together with architectural intent.
Need Lighting Controls That Pass Plan Check?
Our engineers prepare control narratives, zoning drawings and compliance documentation so reviewers and inspectors can approve the work without repeated resubmittals.
Talk to a Budlong Electrical Engineer
6. Design Process, Forms and Deliverables
A repeatable process keeps documents consistent.
- Confirm the adopted edition and the compliance path.
- Classify each space and assign its shut-off and multilevel strategy.
- Identify daylit areas and draw their control zones.
- Select certified devices and note default and failure states.
- Write the sequence of operations, including demand response.
- Coordinate emergency lighting and bypass devices.
- Complete the certificate of compliance and list acceptance tests.
- Prepare the installation certificate and test plan for the field.
Deliverables on the drawings
The drawing set should show control zones, device locations, circuiting, the legend that links symbols to device models and a control matrix. The matrix lists each space, its function, the assigned control strategy and the acceptance test that applies. Our guide to the electrical construction document package describes how these sheets fit with panel schedules and details.
Energy modeling and power allowances
Where lighting power is traded against other systems, results from energy modeling inform the compliance forms. Make sure the modeled controls match the installed ones, or the compliance report will not reflect the building.
7. Special Cases: Egress, Alterations and Outdoor Lighting
Emergency and egress lighting
Egress illumination is a life safety requirement, covered by the adopted building code from ICC and by NFPA documents such as NFPA 70 and NFPA 101. Controls must not allow designated emergency luminaires to go dark when normal power fails. Listed emergency relays, often evaluated to UL 924 through UL Solutions, force these fixtures on. Coordination with fire and life safety design prevents conflicts, and our article on code-compliant fire safety engineering in California explains how these systems relate.
Alterations and tenant improvements
When a defined portion of luminaires is replaced, or a space is rebuilt, the altered lighting generally must meet current power and control rules. Retrofit scopes therefore need an early look at the alteration provisions, since swapping fixtures for LED can pull wiring, sensors and acceptance tests into the job.
Multi-family and mixed occupancy
Part 6 applies to many nonresidential portions of multi-family buildings, such as corridors, lobbies and amenity rooms, while dwelling units follow other parts of the code. Be clear about which provisions govern each area.
8. How to Choose a Controls Approach and Cost Drivers
The right approach depends on size, tenant churn, reporting needs and the owner’s operating staff.
| Approach | Best fit | Main consideration |
|---|---|---|
| Standalone devices | Small projects, simple rooms | Limited reporting and manual setup in each room |
| Zone or room controllers | Mid-size offices, schools | Good flexibility with moderate programming |
| Networked wired or wireless | Large or frequently changing buildings | Commissioning effort and cybersecurity planning |
Cost drivers
Cost follows the number of zones, the sensor count, driver type, network infrastructure, programming and acceptance testing. Reduced wiring in networked systems can offset device cost, while low-bid substitutions of uncertified devices often create expensive rework. Utility incentive programs may help, so check current offers. For fee planning see how to estimate MEP engineering costs.
Integration with building systems
Many owners want lighting data in their building platform. Our article on implementing smart building technologies discusses how to scope that integration. The U.S. Department of Energy and the Lawrence Berkeley National Laboratory publish research on advanced lighting controls and their savings.
9. Best Practices, Mistakes and Acceptance Testing
Best practices
Write the control matrix early, assign every space a strategy and review it with the architect. Choose a control platform the owner’s staff can support. Name devices consistently, label zones on the drawings and require manufacturers to supply startup reports.
Common mistakes
- Missing or outdated compliance forms at permit submittal.
- Daylight sensors aimed at windows or placed under shading devices.
- Occupant sensors that do not cover the furniture layout.
- Uncertified devices substituted during procurement.
- Emergency fixtures that go dark when controls turn lighting off.
- No plan for who will run the acceptance tests and when.
Acceptance tests
| Test | What the tester verifies |
|---|---|
| Occupant sensor | Lights turn off after vacancy within the required delay, and coverage matches the layout |
| Daylight control | Output reduces as daylight increases, with measurements at the sensor |
| Time switch | Schedules, override timers and holiday settings operate as designed |
| Multilevel and manual | Intermediate levels and area controls respond properly |
| Demand response | Power drops on signal and returns to normal afterward |
Schedule testing before the final inspection, and give the tester access to ceilings and panels. Failed tests should be corrected and retested, with results recorded. Our commissioning services and building commissioning process show how independent verification can run alongside the code-required acceptance work.
Also Read: Integrating Smart Building Technology with Modern MEP Systems
- Lighting power limits, mandatory controls and acceptance tests are separate obligations.
- Use only certified control devices and keep model numbers aligned with forms.
- Draw daylight zones and list control strategies for every space.
- Coordinate emergency lighting before choosing dimmers and relays.
- Plan acceptance testing early and assign a qualified tester.
- Confirm the adopted edition and local review path at project start.
10. Where Budlong Delivers This
Budlong prepares electrical and lighting packages from Glendale, downtown Los Angeles, Camarillo and Fremont, serving Los Angeles, Ventura, Orange, San Bernardino, Riverside and Santa Barbara counties and the Bay Area.
11. Related Reading
12. Frequently Asked Questions
What does Title 24 Part 6 require for nonresidential lighting controls?
Part 6 requires area controls, multilevel controls, automatic shut-off by occupant sensing or a time schedule, automatic daylight controls in qualifying daylit areas, and demand responsive controls in larger buildings. Control devices must be certified, installed to a documented design and verified by acceptance testing before final approval.
Which Title 24 edition applies to projects permitted in 2026?
The 2025 Building Energy Efficiency Standards took effect on 1 January 2026 and apply to permit applications submitted on or after that date. Projects permitted earlier are generally held to the edition in force at application, so confirm the date with the local building department.
Are occupant sensors required in every room?
No. Shut-off control can be met with occupant sensing or a time-based control depending on the space type, and some spaces are exempt, such as areas where automatic shut-off would endanger safety. The designer should match each space to the applicable provision and document any exception on the compliance forms.
What are automatic daylight controls and when are they required?
Automatic daylight controls dim or switch electric lighting in response to measured daylight. They are required in sidelit and skylit areas that exceed size and lighting power thresholds in Part 6. Sensor placement, calibration and a separate control zone for each daylit area are common reasons plan reviewers and field inspectors flag issues.
What is demand responsive lighting control?
Demand responsive lighting control lets a building reduce lighting power automatically when it receives a signal from the utility or a demand response program. Part 6 sets a minimum reduction for qualifying buildings, and the controls must be able to receive the signal and return to normal operation without manual steps.
Who performs lighting controls acceptance testing?
Acceptance tests are performed by a qualified person, typically a certified acceptance test technician for lighting controls, who is independent of the design intent. Results are recorded on certificate forms that the building official reviews before issuing final approval or a certificate of occupancy.
How do emergency lights work with lighting controls?
Emergency egress lighting must remain available when normal power fails and when controls would otherwise turn lights off. Listed emergency relays or bypass devices force the designated luminaires on, and the design must be coordinated with the adopted building code, NFPA 70 and the emergency system type.
Do lighting alterations and tenant improvements trigger controls requirements?
Often yes. When a defined portion of luminaires is replaced or a space is rebuilt, the altered lighting must meet current lighting power and control requirements for that area. The exact trigger depends on the scope and the adopted edition, so review the alteration provisions before pricing a tenant improvement.
Can networked or wireless controls meet Title 24?
Yes, as long as the devices and the system meet Part 6 control functions and certification requirements. Networked systems often make multilevel, daylight and demand response functions easier to deliver, but the design must still document default behavior, fail-safe states and how the acceptance tests will be run.