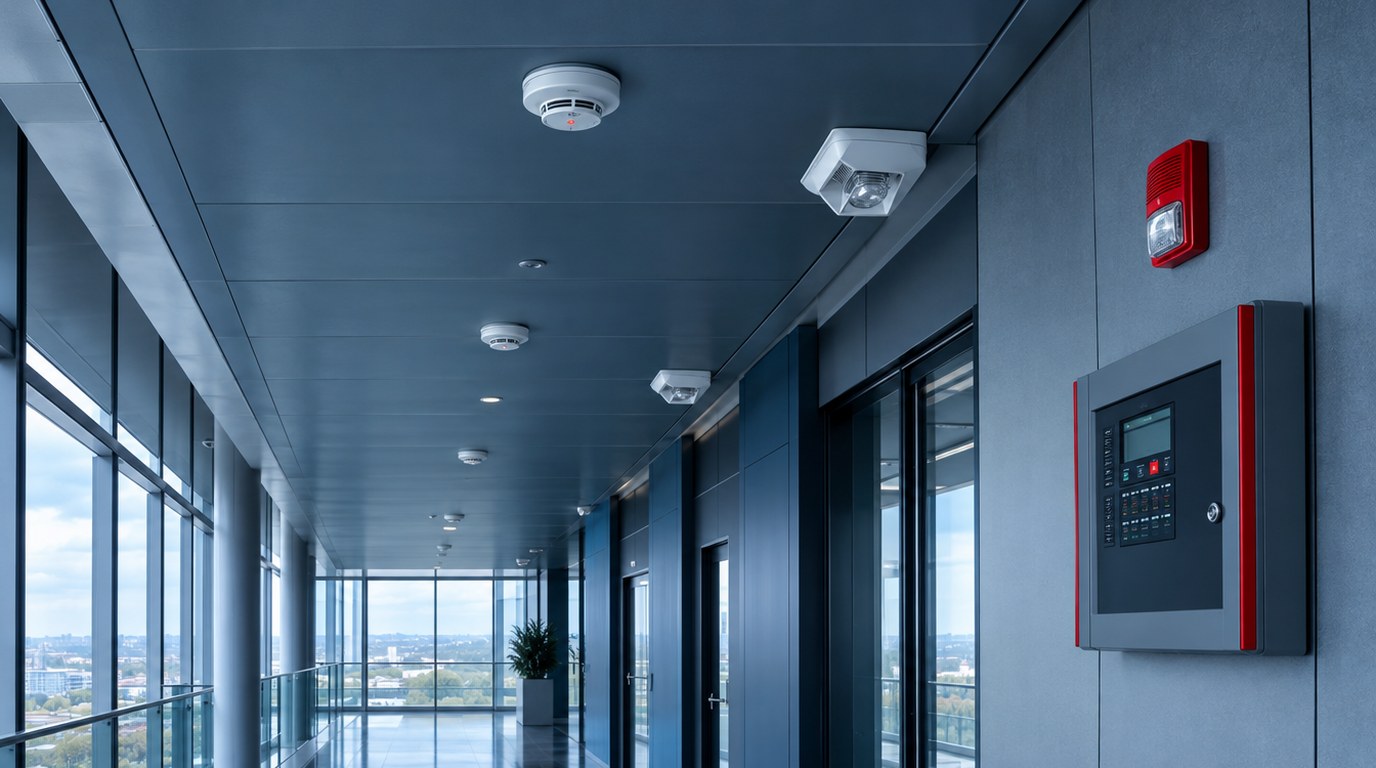
- A fire alarm system detects a fire, warns occupants and commands other building systems to act.
- NFPA 72 sets the technical rules, while the building and fire codes decide where a system is required.
- Addressable panels with supervised pathways are the practical default for most commercial projects.
- Voltage drop, battery capacity and device spacing are calculated, not estimated.
- Elevators, HVAC, smoke control and sprinklers all depend on a clear written sequence of operation.
- Acceptance testing and annual inspection are part of the design, not an afterthought.
- What Is a Fire Alarm System?
- How a Fire Alarm System Works
- Types of Fire Alarm Systems
- Codes and Requirements
- Applications by Building Type
- The Design Process and Deliverables
- Special Cases and Complex Buildings
- How to Specify a System and What Drives Cost
- Best Practices, Mistakes and Maintenance
- Where Budlong Delivers This
- Related Reading
- Frequently Asked Questions
A fire alarm system is the early warning network of a building. It senses smoke, heat, flame or water flow, tells people to leave, and signals the fire department and other building systems to respond. This guide explains how those systems are assembled, which parts of NFPA 72 control the design, and what owners, architects and facility managers should ask for before drawings are issued.
Budlong has engineered building systems for California projects since 1958, and our fire and life safety services sit beside electrical, mechanical and plumbing design in one coordinated team. If you want the company background first, read our story. Otherwise the sections below follow the order in which a real project moves: concept, device selection, code review, drawings and testing.
1. What Is a Fire Alarm System?
A fire alarm system is an engineered arrangement of initiating devices, a control panel, notification appliances, wiring pathways and power supplies. Together they detect a fire condition and produce a defined set of responses. In the United States the governing document is NFPA 72, the National Fire Alarm and Signaling Code. It addresses application, installation, performance and testing. Local building and fire codes decide where a system must exist. NFPA 72 decides how it must behave once it is there.
The three jobs of the system
Every system performs the same three jobs. It detects, by way of smoke detectors, heat detectors, manual pull stations and waterflow switches. It notifies, by way of horns, speakers and strobes that reach every occupant, including people with hearing or vision loss. It controls, by commanding elevators, fans, dampers and door hardware to move into a safe state.
What a fire alarm is not
A fire alarm does not put out a fire. That task belongs to sprinklers, which are covered in our guide to fire sprinkler system design under NFPA 13. It also does not clear smoke from stairs or atria on its own. It simply starts the other systems. For that reason fire safety engineering treats the alarm as the nervous system of a building and the other protection features as its muscles.
2. How a Fire Alarm System Works
The control panel is the brain. It continuously polls every connected device, compares each reply with what it expects, and runs programmed logic when a device reports an alarm, a supervisory condition or a trouble. NFPA 72 requires that the panel also monitor its own wiring, so an open circuit, a ground fault or a missing device is reported as trouble before it can hide a real alarm.
The signal path
Initiating devices connect to the panel over signaling line circuits. In an addressable system each device carries a unique address on that loop. Notification appliances connect to separate notification appliance circuits fed by the panel or by remote power supplies. When a smoke detector alarms, the panel latches the event, shows the device location on its display, sounds the notification circuits and sends commands to the output modules that control fans, relays and door holders.
Power and supervision
The system needs a reliable primary supply and a secondary supply. Batteries are sized for a standby period followed by a full alarm period, and the calculation must be shown on the submittal. A supervising station or a local monitoring service receives alarm, supervisory and trouble signals so that the response does not depend on someone being in the building.
| Input event | Panel response | Typical building output |
|---|---|---|
| Smoke detector in a corridor | Alarm signal with device address | Horn and strobe activation, door hold open release, elevator recall |
| Duct smoke detector in an air handler | Supervisory or alarm signal, depending on the design | Fan shutdown through a relay |
| Waterflow switch on a sprinkler riser | Alarm signal for the zone served | Occupant notification and dispatch signal |
| Valve tamper switch | Supervisory signal | Panel annunciation and monitoring station report |
| Open wire on a notification circuit | Trouble signal | Audible trouble buzzer and monitoring station report |
Also Read: How Fire Safety Engineering Integrates With MEP Systems
3. Types of Fire Alarm Systems
Systems are grouped by how they identify a device, how they communicate and how they warn occupants. The right choice depends on building size, how often layouts change and what the authority having jurisdiction accepts.
Conventional systems
A conventional panel divides the building into zones and wires many devices onto each zone circuit. An alarm identifies the zone, not the device. These panels are inexpensive and suit very small buildings, but locating the cause of an alarm in a large floor plate means walking the zone.
Addressable systems
An addressable panel gives each detector, pull station and module its own address. The display names the device and room, and many panels also report detector dirtiness so maintenance can be scheduled. Pathways are wired as loops, so a single break does not disable the devices downstream. This is the normal choice for offices, schools, hotels and healthcare buildings.
Wireless and voice evacuation options
Wireless addressable devices reduce conduit in historic buildings and occupied renovations. They require a radio survey and battery maintenance. Voice evacuation replaces horns with speakers that deliver recorded or live instructions. Many large assembly, high-rise and institutional occupancies use this approach because people respond faster to clear spoken direction than to a tone alone.
| Feature | Conventional | Addressable | Wireless addressable |
|---|---|---|---|
| Device identification | By zone | By individual device | By individual device |
| Best fit | Very small buildings | Most commercial and institutional projects | Historic or occupied retrofits |
| Wiring | Zone circuits | Signaling line loops | Radio links with a gateway |
| Expansion | Limited by zone count | Add devices to the loop | Add devices after a radio check |
| Ongoing task | Zone walk-throughs | Detector sensitivity reports | Battery replacement and signal checks |
Low-voltage pathways, network connections and monitoring links are shared concerns with other disciplines. Our article on low voltage design best practices explains how to keep them organized.
4. Codes and Requirements
Several documents work together. The International Building Code, published by the International Code Council, tells you whether a fire alarm is required. California adopts its own versions as the California Building Code and California Fire Code, and the local fire authority interprets them. The NFPA codes and standards catalog lists NFPA 72 and its companion documents.
What NFPA 72 covers
NFPA 72 is organized by function. Fundamentals, circuits and pathways, initiating devices, notification appliances, emergency control interfaces, protected premises systems, emergency communications and supervising station chapters each address a part of the system. Chapter 14 covers inspection, testing and maintenance, and the documentation chapter lists what records must exist at acceptance.
Related documents that shape the design
- NFPA 70, the National Electrical Code, governs wiring methods, power limitation and circuit protection for the system. See our electrical engineering services for how that fits into a full building design.
- NFPA 90A requires smoke detection or shutdown for many air handling systems, which ties the alarm to HVAC design.
- ASME A17.1 sets elevator recall behavior that the alarm must trigger.
- The Americans with Disabilities Act and California accessibility rules drive strobe placement and pull station mounting.
- Equipment must be listed to the applicable UL standards. The UL Solutions directory is the place to confirm that a device is listed for its use.
Always design to the edition of NFPA 72 and the California codes that the local authority has adopted for your permit date, not to the newest edition published.
Also Read: Code Compliant Fire Safety Engineering in California
For a broader look at how codes layer together on a project, see navigating compliance on fire and life safety standards.
5. Applications by Building Type
The same components appear everywhere, but the way they are arranged depends on who occupies the building and how fast they can move.
Healthcare and senior living
Occupants in hospitals cannot always evacuate, so the strategy is to protect in place and move people horizontally to an adjacent smoke compartment. Alarm design supports that approach with zoned notification and careful coordination with door and damper control. State review by the Department of Health Care Access and Information adds steps, and our OSHPD and HCAI guide explains them. Our work for health facilities and assisted living communities follows these principles, as shown on the Belmont Village project.
Schools and public buildings
Educational buildings need rapid, unmistakable notification and often a mass notification layer. Public school projects in California are reviewed by the Division of the State Architect, described in our DSA process guide. See how we approach education facilities. Public safety buildings such as the City of Los Angeles fire station and the Ventura County Fire District headquarters must keep their own alarm systems operating while serving as the response base.
Residential and mixed use
Multifamily buildings combine dwelling unit alarms, corridor devices, and common area detection. Audibility in sleeping rooms is a recurring design issue because NFPA 72 sets stricter sound levels where people are asleep. Review our approach to multi-family projects for how this is coordinated.
Planning a fire alarm upgrade or a new build?
Talk to an engineer who coordinates alarm design with sprinklers, HVAC, elevators and electrical power from the first sketch.
6. The Design Process and Deliverables
Good design begins before a single device is drawn. The team confirms occupancy classification, construction type, height, sprinkler status and the authority having jurisdiction. That review sets the required level of detection and notification and flags special rules such as high-rise or healthcare provisions.
Typical design steps
- Confirm code basis and adopted editions with the authority having jurisdiction.
- Develop a fire alarm narrative that states detection zones, notification type and emergency control functions.
- Lay out devices on reflected ceiling plans, respecting spacing, obstructions, air diffusers and lighting.
- Calculate battery capacity and notification circuit voltage drop.
- Write the sequence of operation in a matrix of inputs and outputs.
- Prepare riser diagrams, device schedules and specifications for permit submittal.
Deliverables you should expect
A complete package contains floor plans, a riser diagram, a matrix of operation, battery and voltage drop calculations, equipment data sheets, a specification section, and a record of the code analysis. Drafting support from a dedicated team keeps these documents consistent, which is why many clients pair design with our MEP drafting services and our broader MEP engineering support.
7. Special Cases and Complex Buildings
Some conditions need more than the standard approach.
High-rise buildings
Tall buildings generally need voice evacuation, a fire command center, firefighter communication, and survivable pathways so that wiring continues to work during a fire. NFPA 72 describes survivability levels for these pathways, and the adopted building code specifies which level applies.
Atria, warehouses and large open volumes
Smoke can stratify below high ceilings and never reach a conventional detector. Designers use beam detectors, air sampling detection or properly modeled spot detector layouts. When a smoke control system is present, detection becomes an input to fan operation. Our article on smoke control system design and commissioning explains that interface.
Also Read: Fire Protection Engineering Explained
Occupied renovations
Replacing a panel in a working building requires phasing so that protection is never lost. Temporary measures such as a fire watch, a staged cutover and clear notice to the monitoring station are planned in advance. Wireless devices can be a practical way to add coverage without opening ceilings.
Mass notification and security integration
Where a building needs to broadcast messages for events other than fire, the fire alarm must keep priority over any other message. Access control and other building technology can share infrastructure, and the planning is described under our technology services.
8. How to Specify a System and What Drives Cost
Specify performance, not brands. A strong specification names the code basis, the system type, the required emergency control functions, the testing the contractor must perform, and the documentation to be delivered. It should also state who is responsible for programming and for the final acceptance test.
Cost drivers
| Cost driver | Why it matters | How to control it |
|---|---|---|
| Device count | Every detector, strobe and module adds material and labor | Accurate layouts based on listed spacing, not rules of thumb |
| Pathway survivability | Rated cable or enclosures cost more than standard wiring | Apply the level only where the code requires it |
| Voice evacuation | Amplifiers, speakers and more power capacity | Use it where required or where it adds real value |
| Existing conditions | Asbestos, plaster or inaccessible ceilings slow work | Survey early and consider wireless devices |
| Integration scope | Each controlled function needs a relay, wiring and a test | Define the sequence of operation before bidding |
For a wider discussion of budgeting, read how to estimate MEP engineering costs. If you want a defined package of design and review tasks, ask us about a scoped fire safety engagement.
9. Best Practices, Mistakes and Maintenance
Common mistakes
- Placing detectors too close to supply diffusers, where airflow dilutes smoke.
- Skipping a voltage drop calculation, so the last strobe on a circuit is dim or fails to operate.
- Leaving the elevator recall floor and alternate floor undefined.
- Using unlisted or incompatible devices on a panel loop.
- Failing to update the monitoring account and emergency contacts at turnover.
Testing and commissioning
Every installed device is tested at acceptance, and the test confirms that each output performs as written in the matrix. Independent verification catches integration faults that the installer may overlook. Our commissioning services and our explanation of the building commissioning process show how fire and life safety testing is scheduled alongside other systems.
Ongoing inspection
Owners should keep a contract with a qualified service provider, hold the test reports on site, and track impairments. Resources from the Occupational Safety and Health Administration remind employers that alarm systems and exit routes must be maintained so they work when needed.
- NFPA 72 sets how the system performs, while the adopted building and fire codes decide where it is required.
- Addressable panels with supervised pathways suit most commercial and institutional projects.
- Calculate battery capacity and voltage drop for every circuit.
- Write a clear sequence of operation and test every output against it.
- Coordinate early with sprinkler, HVAC and elevator designers.
- Plan for annual inspection from the first day of operation.
10. Where Budlong Delivers This
Our offices in Glendale, Downtown Los Angeles, Camarillo and Fremont serve Los Angeles, Ventura, Orange, San Bernardino, Riverside and Santa Barbara counties, with growing work in the Bay Area. Choose the location closest to your project to meet the team that will review it.
11. Related Reading
12. Frequently Asked Questions
What is NFPA 72 and who enforces it?
NFPA 72 is the National Fire Alarm and Signaling Code. It is a model standard that becomes enforceable when a state or local code adopts it by reference. In California the local fire authority and building department enforce the adopted edition through the California Fire Code and California Building Code.
Does every commercial building need a fire alarm system?
No. The building code decides based on occupancy group, occupant load, building height and whether the building is sprinklered. Assembly, educational, institutional, hotel and many multifamily and large office buildings typically require a system, while small low-risk buildings may not.
What is the difference between a conventional and an addressable fire alarm system?
A conventional panel reports by zone, so a trouble or alarm points to a group of devices. An addressable panel gives every device its own identity, so the panel reports the exact device and room. Addressable systems are the normal choice for anything larger than a small building.
How much backup power does a fire alarm panel need?
NFPA 72 generally calls for a secondary power supply that can carry the system for 24 hours in standby and then run all alarm loads for a further period, commonly 5 minutes, or 15 minutes for voice evacuation systems. The battery calculation must be shown on the submittal.
How often does a fire alarm system need to be tested?
New systems receive a full acceptance test of every device. After that, NFPA 72 Chapter 14 sets inspection and test frequencies for each component type, and most devices are tested at least annually. Records must be kept for the authority having jurisdiction.
What is a notification appliance circuit?
A notification appliance circuit, often called an NAC, is the wiring that powers horns, speakers and strobes. It must be supervised, correctly sized for voltage drop at the farthest appliance and loaded within the rating of the power supply that feeds it.
Who is allowed to design a fire alarm system in California?
Requirements depend on the project and the jurisdiction. Fire alarm drawings are commonly prepared by licensed engineers or by qualified designers working under a licensed contractor, and the local authority sets the submittal rules. Hospitals and schools have additional state review steps.
Can the fire alarm control HVAC fans, elevators and door locks?
Yes. NFPA 72 Chapter 21 covers emergency control function interfaces. The panel can recall elevators, shut down air handlers, release door hold opens and unlock stair doors, but each function must be defined in a written sequence of operation and tested.
How long does fire alarm design and permitting take?
Design time depends on building size and complexity, and permit review time depends on the jurisdiction. Starting device layout early and coordinating with sprinkler, HVAC and elevator designers shortens the review cycle because fewer corrections come back.