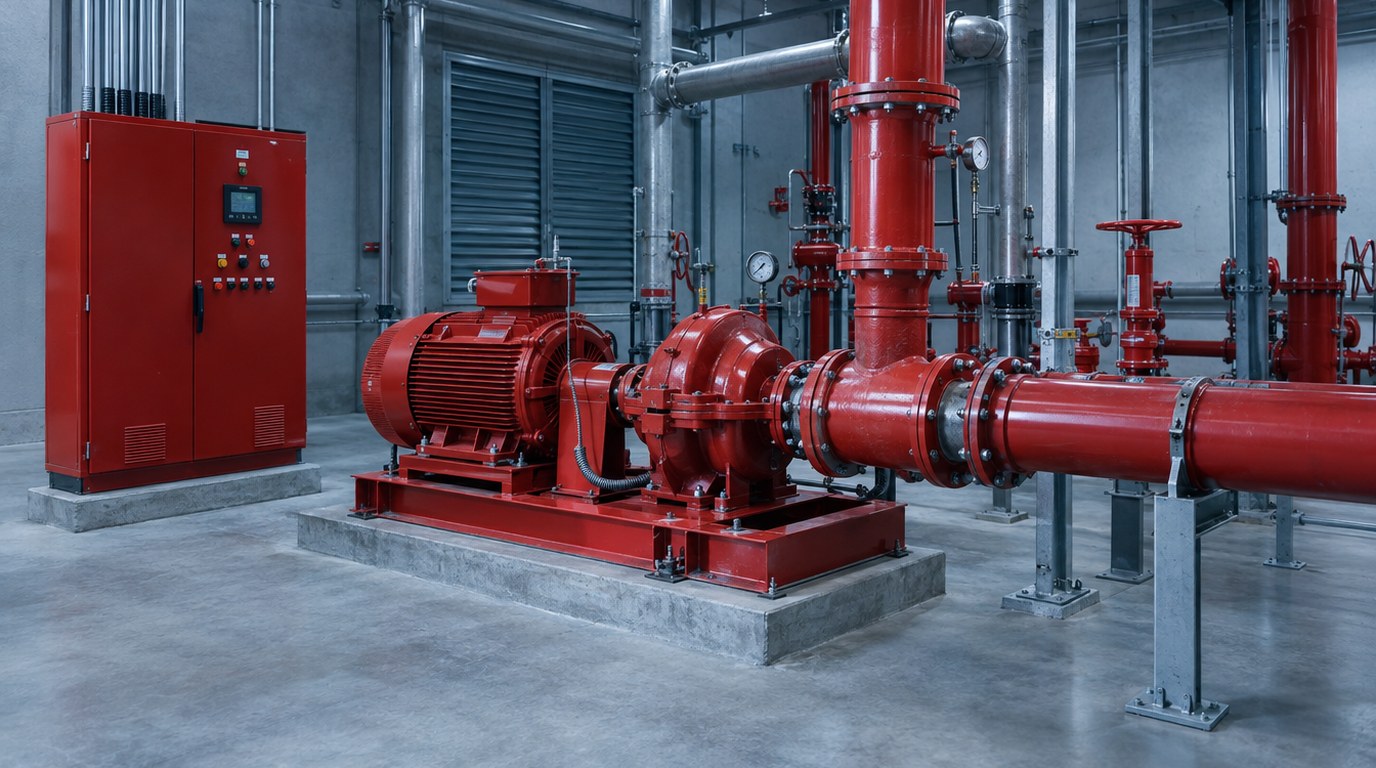
- A fire pump closes the gap between the water supply you have and the pressure your sprinklers and standpipes need.
- NFPA 20 governs the pump, driver, controller and installation, while NFPA 25 governs testing and upkeep.
- Pump size comes from a hydraulic calculation, not from a rule of thumb or a building area.
- Electric and diesel drives each have a place, and power source decisions drive the electrical design.
- Pump rooms need rated enclosure, drainage, ventilation, heat and a clear path for equipment delivery.
- Seismic bracing and tank sizing are frequent California issues that should be settled early.
- What Is a Fire Pump?
- How a Fire Pump System Works
- Pump and Driver Types
- Codes and Standards
- Applications by Building Type
- Sizing and Design Process
- Special Cases and Site Constraints
- How to Specify a Fire Pump and What Drives Cost
- Best Practices, Testing and Maintenance
- Where Budlong Delivers This
- Related Reading
- Frequently Asked Questions
When a hydrant flow test shows that the street main cannot push enough water to the top floor or the back of a large warehouse, the answer is a fire pump. It is a dedicated, listed pump that boosts pressure to the sprinkler and standpipe systems, and it has to start every time, with no exceptions. This article explains how fire pumps are sized and designed under NFPA 20 for commercial buildings.
Budlong coordinates pump selection, piping, power and controls inside a single design team, backed by our fire safety solutions and a leadership group described on our leadership page. Below you will find the logic behind the numbers, so owners and architects can ask better questions at the first coordination meeting.
1. What Is a Fire Pump?
A fire pump is a centrifugal pump that has been tested and listed for fire service. It takes water from a public main, a storage tank or another approved source and raises its pressure to meet the demand of the building. Because its only purpose is to serve a fire, it is built and installed to a different standard from a domestic booster pump. Parts such as the controller, the transfer switch and the driver are all listed for fire pump use.
Why a pump is sometimes unavoidable
Sprinklers need a minimum pressure at the most remote head, and standpipes need a minimum pressure at the top outlet. A high-rise adds hundreds of feet of elevation. A distribution center adds long runs and high density demand. If the municipal supply cannot cover both, the shortfall must come from a pump or from gravity storage.
Where the pump sits in the larger plan
The pump belongs to the water supply side of the system, so it must match the demand of the piping it serves. Read our guide to fire sprinkler system design for how that demand is generated, and see our plumbing engineering services for the water service and backflow arrangements that precede the pump.
2. How a Fire Pump System Works
A fire pump installation is more than a pump. It is a small plant made of coordinated parts that each have a specific role.
The main components
| Component | Purpose | Design note |
|---|---|---|
| Fire pump | Raises water pressure to system demand | Listed, selected from a published performance curve |
| Driver | Electric motor or diesel engine that turns the pump | Sized to carry the pump at its peak load without overload |
| Controller | Starts the driver on a pressure drop and monitors its health | Listed for the driver type, with set points chosen by the designer |
| Jockey pump | Maintains pressure and makes up for small leaks | Set points sit above the main pump start point |
| Suction and discharge piping | Delivers water to and from the pump | Fittings, valves and straight runs follow NFPA 20 rules |
| Relief and test arrangements | Protect the system and allow flow testing | Discharge must be piped to a safe drain location |
The start sequence
While the system is idle, the jockey pump holds pressure. When a sprinkler opens or a hose valve is used, system pressure falls. At a set point the controller starts the fire pump. The pump then runs until a person stops it at the controller, because an automatic stop could shut off water in the middle of a fire. Alarms and supervisory signals go to the building fire alarm panel.
Reading the pump curve
Every pump has a curve that shows pressure against flow. Listed pumps deliver at least 150 percent of their rated flow while keeping at least 65 percent of their rated pressure, and their pressure at no flow cannot exceed a limit set by the standard. The designer compares the building demand point to that curve and checks that it falls on the usable part.
Also Read: How to Read and Prepare a Plumbing Riser Diagram
3. Pump and Driver Types
Pump configurations
Horizontal split-case pumps are common because they are serviceable without disturbing the piping. Vertical in-line pumps save floor area and suit tight mechanical rooms. End suction pumps serve smaller flows. Vertical turbine pumps are used where water comes from a tank or well below the pump level, since the impellers sit under the water surface.
Electric and diesel drivers
Electric motor drives are the most common choice in cities with a dependable utility. They need a robust electrical service and a plan for loss of power. Diesel engine drives carry their own fuel and do not depend on the grid, but they add fuel storage, exhaust, combustion air and batteries. A few installations pair an electric main pump with a diesel backup.
| Consideration | Electric drive | Diesel drive |
|---|---|---|
| Power source | Utility service, often with a generator alternate | On-site fuel tank and batteries |
| Space needs | Smaller room, no exhaust path | Larger room, exhaust and combustion air |
| Controller | Electric controller with optional transfer switch | Engine controller with battery chargers |
| Upkeep | Motor and starter checks | Fuel quality, batteries, cooling and engine service |
| Air quality permits | Not usually applicable | May apply for emissions in California air districts |
Electrical decisions around the pump overlap with the rest of the building. Our electrical solutions team plans the service entrance, the dedicated feeder and the generator so the pump has a power path that survives an outage. A good example of standby power coordination is shown by the LACMTA emergency generator replacement.
4. Codes and Standards
NFPA 20, the Standard for the Installation of Stationary Pumps for Fire Protection, is the principal document. You can find it in the NFPA codes and standards catalog. Several others work with it.
Documents that interact with NFPA 20
- NFPA 13 and NFPA 14 supply the demand for sprinklers and standpipes.
- NFPA 25 covers inspection, testing and maintenance after the system is in service.
- NFPA 22 covers private water tanks when storage supplies the pump.
- NFPA 70, Article 695, covers fire pump power supplies, feeder protection and wiring.
- The International Building Code, available from the International Code Council, sets pump room protection and standby power triggers for high-rise buildings.
California overlays
California adopts the model codes with amendments, and local fire authorities add their own submittal rules. Hospital projects are reviewed by the Department of Health Care Access and Information, and its seismic certification program affects how pumps and controllers are anchored. Our OSHPD and HCAI guide covers that path in detail.
Confirm early whether your local fire authority requires a separate pump submittal, a pre-approved controller or a witnessed field test. These are local habits that do not appear in any model code.
Also Read: Code Compliant Fire Safety Engineering in California
Listed equipment is confirmed through certification directories such as UL Solutions, and the pump, controller and driver must be listed for fire service as an assembly that works together.
5. Applications by Building Type
High-rise offices and residential towers
Standpipes in tall buildings need high pressure at the roof, and lower floors may need pressure reducing valves to keep hose connections within safe limits. Tall buildings are often divided into pressure zones with one or more pumps. See how this fits with other vertical systems in our article on MEP solutions for high-rise residential projects and our work on Hyatt Regency Century Plaza.
Commercial campuses and mixed use
Large floor plates need more flow, while podiums and parking structures add standpipe demand. Our commercial building experience covers many of these arrangements.
Industrial, laboratory and storage buildings
High piled storage and process areas increase sprinkler density, so the required flow can be large. Specialty hazards may call for foam or water spray in addition to standard sprinklers. Learn how we serve industrial and laboratory facilities, and note that the Hoag Hospital fuel tank farm shows how fuel systems and fire protection overlap.
Airports and large public facilities
Terminals and utility plants are large, continuously occupied and often fed by campus water loops. Our aviation practice and the Central Utility Plant at LAX show how critical infrastructure is engineered for reliability.
Not sure whether your building needs a fire pump?
Send us the flow test and the building program and we will tell you what the hydraulics say before you commit to equipment.
6. Sizing and Design Process
Sizing is a hydraulic exercise with a defined order. Skipping steps leads to either an oversized pump that wastes space and capital, or an undersized one that fails acceptance.
Step by step
- Obtain a current hydrant flow test that shows static pressure, residual pressure and flow.
- Calculate sprinkler demand from the hazard classification and the design area, then add the hose stream allowance. Standpipe demand begins at 500 gpm for the first standpipe, with additional flow for each further standpipe, up to the limit that the edition of NFPA 14 allows.
- Run friction loss with the Hazen-Williams formula and add elevation pressure, which is about 0.433 psi per foot of height.
- Subtract the supply pressure available at that flow to find the pressure the pump must add.
- Choose the nearest standard rated pump whose curve covers the demand point, and check the 150 percent flow condition.
- Select a driver, a controller and set points, then design the room around them.
An illustrative calculation
The numbers below are a teaching example only and do not describe any specific project.
| Step | Illustrative value | Comment |
|---|---|---|
| System demand at the base of the riser | 1,000 gpm at 110 psi | Sprinkler flow plus hose allowance with piping losses |
| Available supply at that flow | 1,000 gpm at 45 psi | Taken from a flow test curve adjusted for the pipe to the building |
| Pressure the pump must add | 65 psi | Difference between demand and supply |
| Selection | 1,000 gpm rated pump at 65 psi or higher | Nearest standard rating, checked at 150 percent flow |
Suction pressure is a factor too. The standard limits how low suction pressure may fall at peak flow, and it expects that the pump is placed so that water arrives in a smooth, stable stream. That is why NFPA 20 calls for straight pipe ahead of the pump and sets limits on fittings and valves close to the suction flange.
A pump is selected from a curve, so the calculation, not the building area, is the only honest basis for size. Two buildings of equal floor area can need pumps that differ several times in capacity.
Coordination outputs
The team then issues pump room layouts, a piping and instrumentation diagram, electrical single line diagrams and a matrix of controller alarms. Clash detection is vital in a congested room, so our work follows the practices in MEP BIM coordination and clash detection and early MEP coordination.
7. Special Cases and Site Constraints
Storage tanks and suction supplies
Where municipal supply is weak or unreliable, a tank can serve as the source. Tank volume depends on the duration the code requires for the hazard, and the pump must be positioned so that it can draw from the tank at a stable pressure. Related water systems, such as those described in our guide to stormwater and greywater reuse, must never be mixed with the fire water source.
Seismic anchorage and flexible connections
California buildings must resist earthquakes, so the pump base, controller, tanks and piping need engineered anchorage and flexible connections where pipes cross building joints. Pumps in hospitals can require special seismic certification. Leave room for this hardware in the layout.
Standby power and fuel
Diesel drives need fuel capacity for a defined run time, and a generator that feeds an electric pump must start the motor without a voltage collapse. Experience on the USC generator replacement project informs how we plan these starts. A matching load study is also required, and our guide to electrical load calculation for commercial buildings explains the method.
Also Read: Electrical Load Calculation Worksheet
Existing buildings
Replacing a pump in an active building needs a temporary supply plan. Impairment notices, a fire watch and short outage windows are scheduled with the owner and the fire authority. Retrofits also reveal old piping that may not carry the new pressure.
8. How to Specify a Fire Pump and What Drives Cost
A good specification names the rated flow and pressure, the driver type, the listed controller, the power source, the test requirements and the factory and field tests that must be witnessed. It should also set out lead time expectations, because large pumps and controllers are often built to order.
| Cost driver | Effect | Practical response |
|---|---|---|
| Rated flow and pressure | Larger pumps need bigger drivers and rooms | Right-size through accurate hydraulics |
| Driver type | Diesel adds fuel, exhaust and permits | Compare life cycle cost with an electric and generator solution |
| Electrical service | Dedicated feeders and transfer switches add equipment | Coordinate with the overall power plan |
| Room size and rating | Fire barriers, drains and ventilation add construction cost | Locate the room at grade near an exterior wall |
| Seismic requirements | Engineered bracing and certified equipment | Decide early whether a special review applies |
Upgrades often pay back through better reliability and lower risk. For examples of how capital planning is framed, see commercial building MEP upgrades that improve ROI.
9. Best Practices, Testing and Maintenance
Design best practices
- Put the pump room on the lowest level near an exterior wall so that equipment can be delivered and replaced.
- Keep suction piping short, straight and generously sized.
- Provide a clear route for a flow test discharge, including a safe drain or a place to return water to a tank.
- Pick controller set points with a margin between the jockey pump and the main pump.
- Protect electric feeders so that they survive fire exposure long enough to serve the pump.
Acceptance testing
An acceptance test confirms that the pump delivers its rated curve at churn, at rated flow and at 150 percent flow, and that the controller starts the driver under both normal and alternate power. Third-party verification adds assurance, and our building commissioning services describe how that is organized. Electrical protection settings should align with the study described in our article on arc flash analysis and NFPA 70E compliance.
Ongoing maintenance
NFPA 25 sets the schedule. Regular no flow runs prove that the driver starts and reaches speed, while the annual flow test compares performance with the original curve. Keep logs, replace batteries on a calendar, test fuel and exercise the transfer switch. The National Institute of Standards and Technology publishes fire research that helps owners understand why dependable water supplies matter.
- A fire pump is justified by a hydraulic shortfall, so prove the shortfall with a current flow test.
- NFPA 20 governs the equipment and NFPA 25 governs its upkeep.
- Size from calculated demand, then check the pump curve at 150 percent flow.
- Choose the driver based on power reliability and space, not habit.
- Settle seismic, room and power details before the permit drawings are issued.
- Keep acceptance records as the baseline for every future test.
10. Where Budlong Delivers This
Budlong works from Glendale, Downtown Los Angeles, Camarillo and Fremont, covering Southern California and the Bay Area. These pages describe our local teams and how they support building projects in each area.
11. Related Reading
12. Frequently Asked Questions
When does a building need a fire pump?
A fire pump is needed when the available water supply cannot deliver the flow and pressure that the sprinkler or standpipe system requires. This is common in tall buildings, large warehouses and sites on weak municipal mains. A hydrant flow test and a hydraulic calculation prove whether a pump is required.
What pump ratings does NFPA 20 recognize?
NFPA 20 lists standard rated capacities, from 25 gpm up to 5,000 gpm. A listed pump must deliver 150 percent of its rated flow at no less than 65 percent of its rated pressure, and its shutoff pressure must stay within the limit set by the standard.
How do you size a fire pump?
Start with the larger of the sprinkler demand and the standpipe demand, or their combination where the codes require it. Add hose allowances, account for pipe friction and elevation, subtract the available supply pressure, and select the nearest standard rated pump whose curve covers the point.
Should I choose an electric or a diesel fire pump?
Electric drive is simpler and cleaner when the utility service is reliable and a standby generator is available. Diesel drive is chosen when power reliability is doubtful or a second independent source is needed. Both need a listed controller and regular test runs.
What does a jockey pump do?
A jockey pump is a small pump that keeps the system piping at a steady pressure and makes up for minor leakage. Its start and stop settings sit above the fire pump start setting, so the main pump only runs when a real demand drops the pressure.
How often must a fire pump be tested?
NFPA 25 requires a no flow run test at a regular interval, with weekly tests common and monthly tests allowed in some cases for electric drive. A full flow test across the pump curve is required annually, and acceptance tests are performed at installation.
Can a fire pump run on a standby generator?
Yes. Many buildings use a utility service as the normal source and a generator as the alternate. NFPA 20 and the electrical code require a dedicated fire pump transfer switch, protected wiring and generator capacity that can carry the motor starting load.
What is the most common reason a fire pump fails acceptance testing?
Problems are usually coordination issues rather than defective equipment. Typical examples are unstable suction pressure, controller settings that do not match the system, relief valve discharge that is not piped correctly and electrical protection that trips during motor starting.
How much space does a fire pump room need?
The room must hold the pump, driver, controller, test piping and the clear working space that NFPA 20 and the electrical code require for service and removal of equipment. Plan early for a path to bring equipment in, floor drainage and a fire rated enclosure.