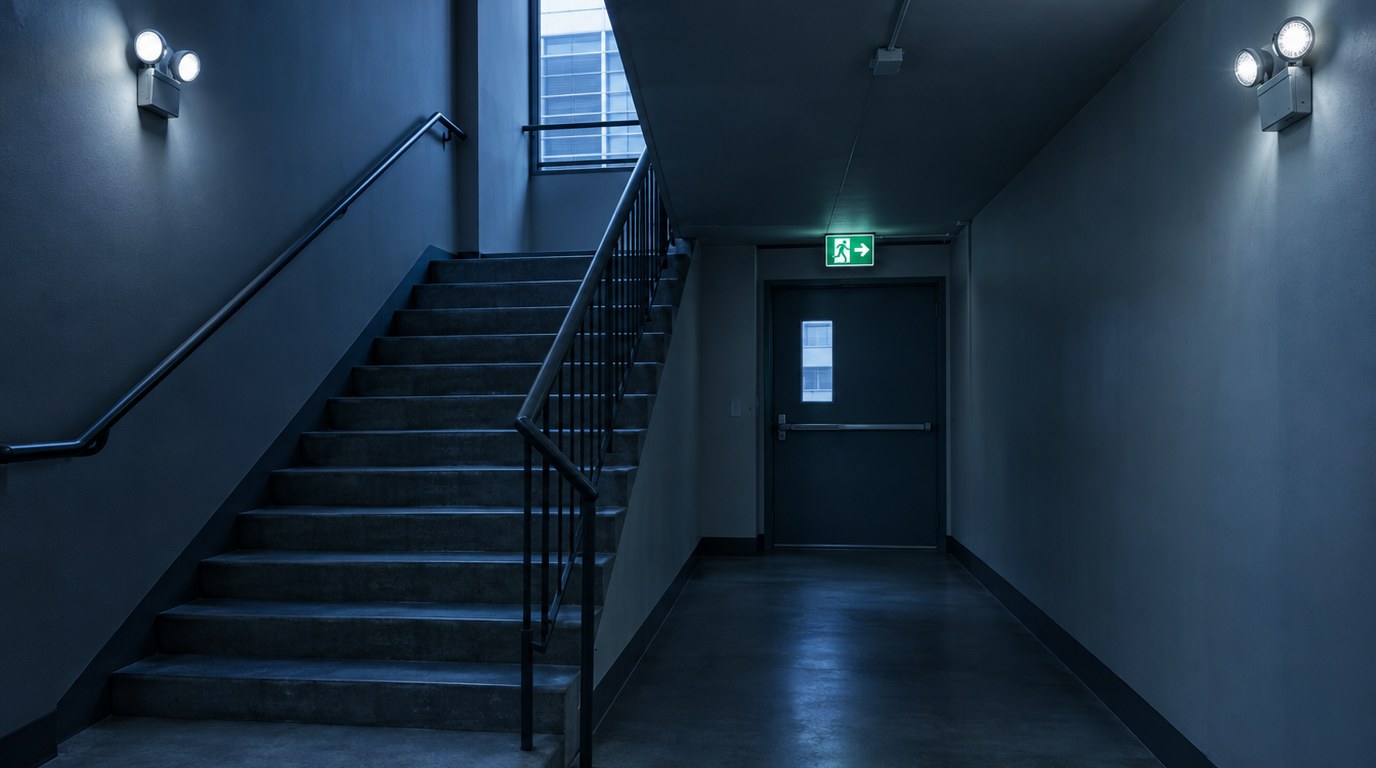
- Egress lighting keeps exits visible during normal use, while emergency lighting takes over for at least 90 minutes when power fails.
- NFPA 101 and the International Building Code set the same core targets: 1 foot-candle average, 0.1 foot-candle minimum and a 40 to 1 uniformity ratio.
- Power can come from unit batteries, a central inverter or a generator, and the choice drives cost and maintenance.
- Exit signs, path lighting and exit discharge lighting are separate design tasks that must be coordinated on one drawing set.
- California projects layer Title 24 controls, the California Building Code and state agency review onto the model codes.
- Monthly and annual tests, with written records, are what keep a compliant design compliant.
- What Is Emergency and Egress Lighting?
- How Emergency Lighting Works
- Types of Emergency Lighting Systems
- Code Requirements: NFPA 101, IBC, NEC and California
- Applications by Building Type
- The Design Process and Deliverables
- Special Cases and Niche Conditions
- How to Specify a System and What Drives Cost
- Best Practices, Mistakes, Testing and Maintenance
- Where Budlong Delivers This
- Related Reading
- Frequently Asked Questions
When a building loses power during a fire, an earthquake or a grid outage, the first thing occupants need is a path they can see. Egress lighting design is the discipline that makes that path visible, and it sits at the junction of electrical engineering services, fire and life safety, and architectural planning. A fixture that is bright enough on paper but fed from the wrong circuit, or hidden behind a new partition, fails the people it was meant to protect.
This guide explains how emergency and egress lighting is designed under NFPA 101 and the International Building Code (IBC), and how California adds its own layers. It is written for owners, architects, developers and facility managers. Our team at Budlong has coordinated these systems since 1958, and the guidance below reflects how fire and life safety, lighting and power design are brought together in practice.
1. What Is Emergency and Egress Lighting?
Two related terms are often mixed up. Egress lighting is the illumination that serves the means of egress during normal operation: corridors, stairs, exit access doors, exit passageways and the exit discharge to the public way. Emergency lighting is the backup layer that keeps those same surfaces lit when the normal source fails. In most buildings the same fixtures do both jobs, and they are simply wired so that a portion stays energized from an alternate source.
The Purpose Behind the Rules
The life safety goal is simple. Occupants must be able to find the exit, see the floor and recognize obstacles such as stair nosings, door swings and level changes. Smoke makes this harder, and so does panic. The codes translate that goal into measurable targets for light level, uniformity, duration and reliability.
Three Elements of the System
- Path lighting: illumination of the walking surface along every egress route.
- Exit signs: illuminated or photoluminescent signs that mark exits and change of direction.
- Exit discharge lighting: outdoor illumination from the exit door to a safe public way.
Also Read: Fire and Life Safety Essentials: Top Strategies for Workplace Safety
2. How Emergency Lighting Works
Under normal conditions, utility power feeds the lighting panels and all fixtures operate under their usual controls. When the normal source drops below a set threshold, a transfer device or a self-contained battery circuit senses the loss and moves the designated emergency fixtures onto the backup source. The transition must be fast enough that occupants are never left in total darkness.
The Sequence in a Power Failure
- Normal power fails or a fire alarm signal forces the egress fixtures on.
- The sensing circuit disconnects the fixture from its normal supply.
- Battery, inverter or generator output energizes the lamps.
- The system sustains the required output for at least 90 minutes.
- When normal power returns, the fixtures revert and the batteries recharge.
Why Duration Matters
The 90 minute figure is deliberate. It allows time for a full evacuation, for firefighters to search the building and for staff to react to a prolonged outage. Batteries are sized to deliver that duration at the end of their rated life, not when they are new, which is why design calculations include an aging allowance.
3. Types of Emergency Lighting Systems
There are three main ways to deliver backup power to egress fixtures, and many buildings combine them. The right mix depends on the size of the building, the number of fixtures, who maintains the system and what other emergency loads exist.
Self-Contained Unit Equipment
Unit equipment houses a battery, charger, control circuit and lamp heads in one listed enclosure. It is simple to install and easy to test, which makes it the default for small and mid-size buildings and for tenant improvements. The drawback is maintenance: every battery is a separate item with its own end of life.
Central Battery or Inverter Systems
A central inverter feeds many remote fixtures from one battery room. Maintenance is concentrated in one place, and the fixtures themselves are standard luminaires with no batteries inside. These systems suit large floor plates, high-rise stairs and facilities where a single test panel is preferable to hundreds of individual units.
Generator-Backed Emergency Circuits
Where a standby generator already exists, egress circuits can be assigned to an emergency branch with an automatic transfer switch. NFPA 110 governs the generator, and the National Electrical Code (NEC) Article 700 governs the wiring and the transfer requirements. Most designs still include a short-term battery bridge or a lighting inverter so that the transfer time is invisible to occupants.
| System type | Best suited to | Main advantage | Main limitation |
|---|---|---|---|
| Unit equipment | Small offices, retail, tenant improvements | Low first cost and fast installation | Many batteries to test and replace |
| Central inverter | High-rises, large campuses, hotels | Single maintenance point | Needs a dedicated room and branch wiring |
| Generator branch | Hospitals, airports, assembly venues | Supports many other emergency loads | Highest capital cost and fuel logistics |
| Hybrid | Mixed-use and phased projects | Right-sizes each zone | Requires careful documentation |
4. Code Requirements: NFPA 101, IBC, NEC and California
Several documents overlap on this topic. The Life Safety Code published by NFPA sets illumination and emergency lighting requirements in its means of egress chapter. The International Code Council publishes the IBC, which addresses egress illumination, emergency power for illumination and exit signs. NFPA 70, the National Electrical Code, governs how emergency circuits are wired and separated.
Core Photometric Targets
The model codes converge on a familiar set of numbers. Normal egress illumination is generally at least 1 foot-candle at the walking surface. Emergency illumination must initially average at least 1 foot-candle along the path, with no point lower than 0.1 foot-candle, and a maximum to minimum ratio that does not exceed 40 to 1. By the end of the 90 minute duration, the average may drop to 0.6 foot-candle with a minimum of 0.06 foot-candle.
Electrical Rules That Shape the Design
- NEC Article 700: emergency systems, with a transfer time of 10 seconds or less and dedicated wiring methods.
- NEC Article 701: legally required standby systems for loads that are not life safety.
- NEC 700.12: acceptable sources, including batteries, generators and listed unit equipment.
- UL 924: the product standard for emergency lighting and power equipment, maintained by UL Solutions.
California Layers
California adopts the model codes with amendments through the California Building Code and California Electrical Code, and Title 24 Part 6 adds energy and controls provisions. The state’s 2025 Title 24 took effect on 1 January 2026. Projects in schools go through the Division of the State Architect, as covered in our DSA process guide, while hospitals follow HCAI review, explained in the OSHPD and HCAI guide. Consult the Department of General Services and the Department of Health Care Access and Information for current agency procedures, and always design to the edition adopted at the time of permit application.
Employers also carry an obligation under federal workplace rules. OSHA requires exit routes to be adequately lighted and free of obstruction, which means a compliant design can still fail an inspection if storage or construction blocks the path.
Also Read: Code Compliant Fire Safety Engineering in California
5. Applications by Building Type
The egress concept stays the same across building types, but occupancy changes how many people use each path, how quickly they must leave and which systems share the backup source.
Offices and Commercial Buildings
Open floor plates with ceiling-mounted egress fixtures and a few exit stairs are the norm. Tenant improvements are where problems start, because new partitions can cut off a path that was lit by a fixture two bays away. Our work in commercial electrical services treats every tenant plan as a fresh egress review.
Hospitals and Health Facilities
Healthcare buildings use an essential electrical system, with a life safety branch that must restore power within 10 seconds. Egress lighting, exit signs and alarm systems live on that branch, separate from critical and equipment branches. See our overview of healthcare MEP design and our health facilities practice.
Schools and Universities
Educational occupancies mix classrooms, assembly rooms and long corridors. Exterior egress lighting near gymnasiums and cafeterias deserves special attention, because evening events put students and visitors on paths that day-time design may overlook. Review our education page for how we approach campuses.
Airports and Transportation Hubs
Terminals combine very high occupant loads with long, complex paths and generator-backed power. Budlong supported terminal work at LAX, including the Bradley West core terminal expansion, and our aviation team understands how airfield operations and passenger egress overlap.
Public Safety and Civic Facilities
Fire stations and emergency centers must keep operating, not just evacuate. Backup lighting there often stays on for far longer than 90 minutes, supported by a generator sized for the building. The City of Los Angeles fire station project in our portfolio is a good example, and the City of Anaheim emergency generator replacement shows how the backup source itself is renewed.
Reviewing an Egress Plan Before Permit Submittal?
Our engineers can check path lighting, exit signs and backup power against the adopted code before the plan checker does.
6. The Design Process and Deliverables
A reliable egress lighting design follows the egress plan, not the other way around. The architect defines exits, occupant loads and travel distance. The electrical engineer then lights the routes that result.
Step by Step
- Confirm the egress plan. Mark every exit access path, stair, passageway and discharge on a clean floor plan.
- Identify the backup strategy. Choose unit equipment, inverter or generator for each zone based on the building program.
- Run photometric calculations. Use a point-by-point calculation along the path, with a light loss factor for battery aging and lamp depreciation.
- Assign circuits. Place egress fixtures on dedicated emergency circuits, ahead of local switching and control devices.
- Coordinate with other trades. Check ductwork, sprinkler piping and ceiling elements that block light.
- Prepare the documents. Issue plans, a fixture schedule, riser diagrams, calculations and specifications.
Typical Deliverables
| Deliverable | What it shows | Who relies on it |
|---|---|---|
| Egress lighting plan | Fixture locations and circuit tags along each route | Plan checker and installer |
| Photometric report | Average, minimum and uniformity values for each route | Authority having jurisdiction |
| Single-line diagram | Emergency source, transfer equipment and panel feeds | Contractor and commissioning agent |
| Exit sign schedule | Type, voltage, mounting and directional arrows | Installer and inspector |
| Test plan | Monthly and annual test steps and log format | Facility manager |
The egress system is also one of the loads included in the building calculation, so it should be reflected in the electrical load calculation. For a broader look at how these drawings are packaged, see our overview of MEP engineering services.
7. Special Cases and Niche Conditions
Photoluminescent Exit Path Markings
High-rise buildings often require luminous markings along stairs, handrails and doors. These products charge from ambient light and glow without any electrical source. They supplement, but do not replace, powered emergency illumination in most jurisdictions.
Interaction with Smoke Control
Pressurized stairs and smoke control fans share the emergency power system with lighting. A shortage of capacity on the emergency branch can force trade-offs between them, which is why egress lighting should be reviewed with the smoke control design early. The broader coordination story is covered in how fire safety engineering integrates MEP systems.
Lighting Controls and Energy Compliance
Modern buildings use occupancy sensors, daylight dimming and scheduling. Title 24 encourages that, but egress fixtures must override controls on loss of normal power or a fire alarm signal. Our Title 24 compliance guide explains the energy side, and the California Energy Commission publishes the current standards.
Put a relay or a lighting control bypass on every dimmed egress fixture. A fixture that is dimmed to 10 percent by a scene controller will not reach the required level unless it is forced to full output when power is lost.
Exterior Discharge and Dark Sky Rules
The exit discharge must be lit, yet many California cities limit light trespass. A well-shaded fixture with controlled distribution usually satisfies both. Work with our architectural lighting design services team when the exterior is a design feature as well as a safety path.
Also Read: Smoke Control System Design and Commissioning
8. How to Specify a System and What Drives Cost
A good specification names the performance target, the listing, the duration and the test method, and leaves product selection open where possible. Avoid vague language such as “provide emergency lighting as required.” Instead, state the photometric criteria, the transfer time, the battery chemistry and the warranty term.
Specification Checklist
- Listing to UL 924 for all emergency equipment.
- Illumination criteria, duration and uniformity stated in the document.
- Battery type, rated life and replacement interval.
- Self-diagnostic test features and remote monitoring if desired.
- Labeling of emergency circuits and panels.
Cost Drivers
Price is shaped less by the fixtures than by the infrastructure behind them. Large central systems need a room, ventilation, fire-rated wiring and a service contract. Unit equipment costs less up front but adds recurring battery replacement. Lighting quality, mounting heights and architectural finishes matter too, as do the number of exits and the length of the discharge path.
| Cost driver | Effect on budget | How to control it |
|---|---|---|
| Backup source type | Largest single factor | Match source to building size early |
| Wiring method | Fire-rated cable and conduit add labor | Limit runs and use shared risers |
| Fixture count | Driven by layout and ceiling height | Run photometrics before ordering |
| Testing and monitoring | Operating cost over the building life | Choose self-testing equipment |
| Late tenant changes | Rework and re-inspection | Require egress review on all tenant plans |
Early budgeting matters. Our guidance on architectural lighting design for commercial buildings shows how lighting concepts and egress safety can be planned together rather than patched at the end.
9. Best Practices, Mistakes, Testing and Maintenance
Best Practices
- Overlay the lighting plan on the final egress plan, not on an early architectural background.
- Light stair landings and changes of level from both sides, so that one failed lamp does not leave a step in shadow.
- Keep emergency circuits upstream of local switches and dimmers.
- Place exit signs so that one is visible from any point in the path, including after a change of direction.
- Specify batteries and drivers that tolerate the ambient temperature of the room, particularly in unconditioned garages and mechanical rooms.
Common Mistakes
- Relying on normal lighting that happens to be on the emergency panel but is controlled by an occupancy sensor.
- Forgetting the exit discharge, which leaves occupants outside the door in darkness.
- Specifying units with a battery rating that falls below 90 minutes once aging is included.
- Ignoring renovations that add shelving, signage or equipment in front of fixtures.
Testing and Maintenance
NFPA 101 calls for a functional test of at least 30 seconds every month and a 90 minute test every year. Generators follow their own schedule under NFPA 110. Keep a written log that records the date, the person who tested, the failures found and the corrections made. Third-party commissioning, as described in our commissioning services, is the best way to verify that the installed system matches the design before occupancy.
The same discipline applies to adjacent electrical safety topics. For example, arc flash analysis under NFPA 70E affects how technicians safely access the panels that feed emergency circuits.
- Egress lighting makes exits visible, and emergency lighting keeps them visible for at least 90 minutes without normal power.
- Target 1 foot-candle average, 0.1 foot-candle minimum and a 40 to 1 maximum to minimum ratio, then verify with photometric calculations.
- Pick unit equipment, inverter or generator backup based on building size and maintenance capacity.
- Coordinate lighting controls so that egress fixtures always go to full output on power loss.
- Test monthly, test annually for the full duration, and keep records.
- In California, design to the adopted edition and the review process of the agency that governs the building type.
10. Where Budlong Delivers This
Budlong operates from offices in Glendale, downtown Los Angeles, Camarillo and Fremont, and serves Los Angeles, Ventura, Orange, San Bernardino, Riverside and Santa Barbara counties. Local knowledge of plan check practices helps keep egress designs moving through review.
11. Related Reading
12. Frequently Asked Questions
How long must emergency lighting stay on after a power failure?
Both NFPA 101 and the International Building Code call for emergency illumination to last at least 90 minutes after normal power fails. Systems fed by a generator that starts within 10 seconds still need a battery or other bridge so that the path is never left dark during the start sequence.
What light level is required along an exit path?
Under the model codes, normal egress lighting is generally at least 1 foot-candle at the walking surface. Emergency lighting must initially average at least 1 foot-candle with a minimum of 0.1 foot-candle at any point, and it may decline to 60 percent of the initial values by the end of the 90 minutes.
Is an exit sign the same thing as an emergency light?
No. An exit sign marks where the exit is, while emergency lighting illuminates the path so occupants can see obstacles, steps and doors. Many buildings need both, and a combination fixture can serve both roles when it is listed for each.
Can battery unit equipment be used instead of a generator?
Often yes. Listed unit equipment with its own battery is permitted for emergency egress lighting in many occupancies, and it is common in small and mid-size buildings. Hospitals, high-rises and assembly venues usually need a central source or a generator because of the size and complexity of the egress system.
How often does emergency lighting have to be tested?
NFPA 101 calls for a functional test of at least 30 seconds every month and a full-duration test of 90 minutes once a year. Written records of each test should be kept and made available to the fire code official on request.
Do stairwells and elevator lobbies need emergency lighting?
Yes. Interior exit stairways, exit passageways, elevator lobbies, corridors and the exit discharge are all part of the means of egress and need emergency illumination. Landings and the first and last steps of each flight deserve extra attention in the photometric layout.
How do lighting controls affect egress lighting in California?
Occupancy sensors, dimmers and time clocks can save energy under Title 24, but they must never leave an egress path dark when the building is occupied. Egress fixtures need a control scheme that forces them to full output on loss of normal power or on a fire alarm signal, as the adopted code requires.
Who is responsible for emergency lighting design on a project?
The electrical engineer of record usually designs the system and coordinates it with the architect’s egress plan and the fire protection engineer. The authority having jurisdiction reviews the design, and the contractor and commissioning agent verify that what is installed performs as drawn.
What are the most common emergency lighting deficiencies found during inspection?
Typical findings include dead batteries, fixtures blocked or relocated by tenant work, missing exit signs after remodels, circuits that lose power with the wrong panel and test records that are incomplete. Most are preventable with a documented test routine and design coordination during tenant improvements.