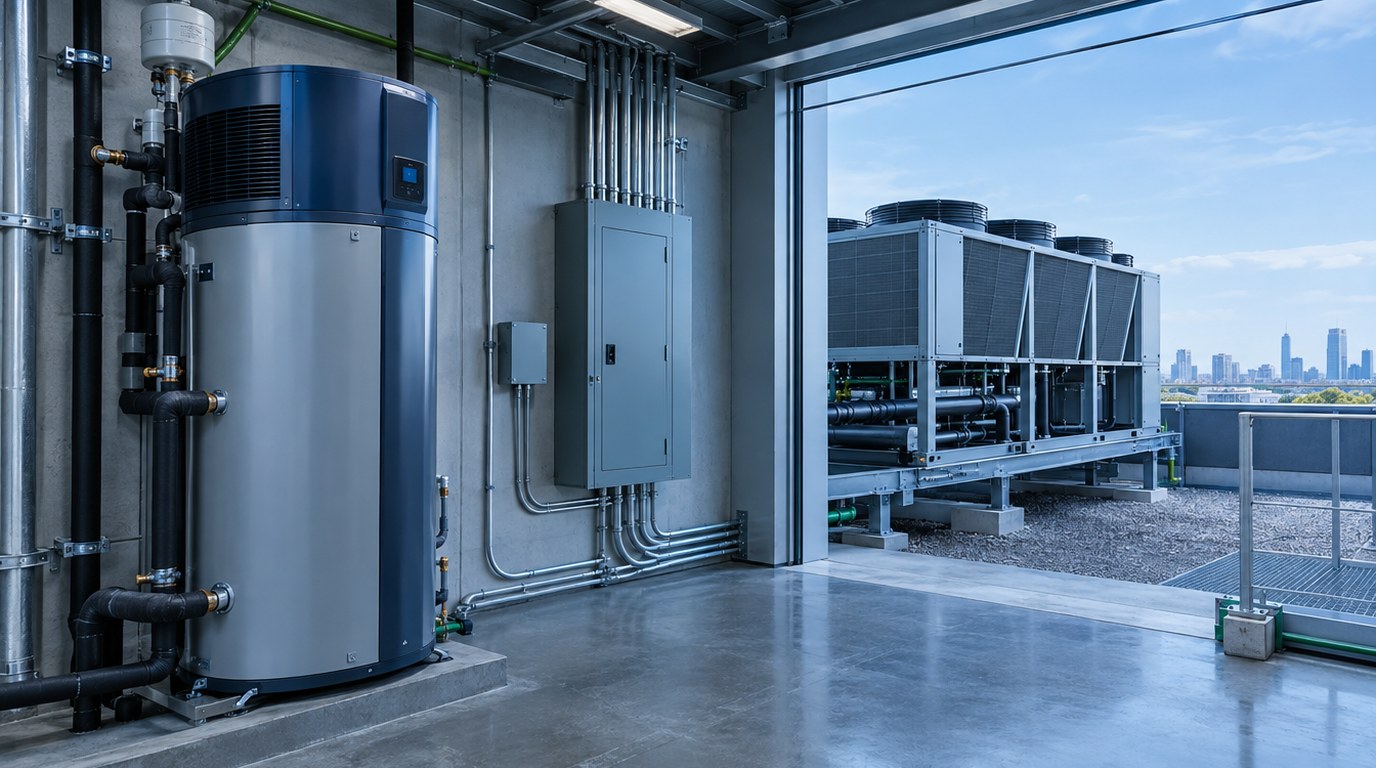
- Electrification replaces on-site fuel combustion with electric equipment, led by heat pumps for space and water heating.
- The largest engineering effects fall on electrical service capacity, panel space and utility coordination.
- California energy code provisions and local rules increasingly favor heat pump systems for many building types.
- Refrigerant choice, hot water storage and kitchen design need fresh attention in all-electric projects.
- Hospitals, laboratories and industrial sites often electrify in stages rather than all at once.
- Early MEP engineering and load modeling prevent expensive surprises at the service entrance.
- What Building Electrification Means
- How an All-Electric Building Works
- System Options and Variants
- Codes, Standards and Policy
- Applications by Building Type
- Design Process and Deliverables
- Retrofits, Resilience and Special Cases
- Choosing a Strategy and Cost Drivers
- Best Practices and Common Mistakes
- Where Budlong Delivers This
- Related Reading
- Frequently Asked Questions
For most of the last century, a commercial building in California was designed around a boiler, a gas meter and a modest electrical service. That arrangement is being redrawn. Owners, cities and utilities are moving toward buildings that run on electricity for nearly every end use, and the design implications reach well past swapping a boiler for a heat pump. Mechanical, electrical and plumbing systems all change together, which is why an integrated MEP services approach works best.
This guide is written for owners, architects, developers and facility managers who need to understand the engineering behind an all-electric design. It builds on our earlier overview of electrification and MEP engineering and on decades of work across the state. Learn more about Budlong or see the areas of practice we support.
1. What Building Electrification Means
A Working Definition
Building electrification is the shift of heating, cooling, hot water, cooking and process loads from combustion fuels to electricity. In most commercial projects the central technology is the heat pump, which moves heat from one place to another instead of generating it by burning fuel.
Why It Is Happening Now
Three forces are converging. The electric grid in California continues to add renewable generation, which lowers the carbon intensity of each kilowatt-hour. Local governments and air districts are adopting rules to reduce combustion emissions in and around buildings. And heat pump products now cover far more building types and capacities than they did a decade ago.
What It Does Not Mean
Electrification is not the same as efficiency, and it is not the same as net zero. An electric building can still waste energy, and a gas building can be very efficient. The strongest projects combine all three: efficient envelopes, electric systems and clean supply. Our article on net-zero building MEP design explains how these goals relate.
2. How an All-Electric Building Works
Heat Pump Basics
A heat pump uses a refrigeration cycle to move thermal energy. In heating mode it draws heat from outdoor air, water or the ground and delivers it to the building. Because it transfers heat rather than creating it, it can deliver several units of heat for each unit of electricity under suitable conditions. That ratio falls as the source gets colder, which is why design temperatures and defrost behavior matter.
Simultaneous Heating and Cooling
Many commercial buildings need cooling in the core while the perimeter needs heat. Heat recovery systems capture rejected heat from cooling and reuse it for heating or hot water. In an all-electric plant, this recovery is a major efficiency source.
Domestic Hot Water
Electric water heating can use resistance elements or heat pumps. Central heat pump systems with storage tanks and temperature maintenance loops serve large buildings, while smaller units can serve distributed loads. The design must still address stored water temperature for safety and the standby loss of recirculation. Our guide to domestic hot water system design covers sizing and distribution.
Electrical Backbone
All of this equipment draws from the building’s electrical distribution. The service entrance, switchboards, transformers, feeders and panelboards are sized to the new, larger peak. The electrical engineering team works with the mechanical designers to establish realistic diversity and to manage peaks through controls.
Also Read: Energy-Efficient HVAC Design for Net-Zero Buildings
3. System Options and Variants
Space Conditioning
The options include air-source VRF, air-cooled and water-cooled heat recovery chillers, air-to-water heat pumps with fan coils, water-source heat pump loops and ground-source systems. Each has a different footprint, refrigerant approach and control strategy. Our guides to VRF system design and selecting an HVAC system help compare them.
| System | Best suited to | Strength | Watch for |
|---|---|---|---|
| Air-source VRF | Offices, hotels, multifamily | Zoning flexibility and heat recovery | Refrigerant volume and piping limits |
| Heat recovery chiller with hydronic loops | Large offices, hospitals, campuses | Simultaneous heating and cooling at scale | Controls complexity and pumping energy |
| Air-to-water heat pump | Mid-size buildings with hydronic distribution | Water-based distribution, familiar to operators | Low-temperature water limits some terminals |
| Water-source heat pump loop | Mixed-use and multifamily | Individual unit control | Many compressors to maintain |
| Ground-source | Sites with open land for borefields | Stable source temperature | Drilling cost and site constraints |
Water Heating Options
Options include central heat pump water heaters with storage, packaged units, point-of-use electric heaters and, for large systems, heat pumps using carbon dioxide as the refrigerant. Heat recovery from chillers can preheat water and reduce the load on the heater.
Cooking and Process Loads
Commercial kitchens use induction ranges, electric ovens and electric fryers. Process heating in industrial plants may use electric boilers, infrared heaters or heat pumps designed for higher temperatures.
Refrigerants
Refrigerant choice is changing under national phasedown rules from the U.S. Environmental Protection Agency. Many new products use lower global warming potential refrigerants that are mildly flammable, classed as A2L. Their use drives room volume checks, leak detection and ventilation rules in the mechanical code and in ASHRAE standards.
4. Codes, Standards and Policy
The California Energy Code
The energy standards, administered by the California Energy Commission, include heat pump baselines for space and water heating in many building types and climate zones, along with requirements for electric-ready provisions in some cases. Confirm the adopted edition and the applicable climate zone. Our explanations of Title 24 and the ASHRAE climate zones help with this step.
ASHRAE and Safety Standards
ASHRAE publishes the energy standard referenced in many codes, the refrigerant safety standard and the standard on Legionella risk management for building water systems. Hot water design for heat pump systems must respect all three. See our comparison of ASHRAE 90.1 and Title 24 for how the energy provisions differ.
Electrical Code
Load calculations follow the National Electrical Code, published by the National Fire Protection Association. Recent editions also recognize energy management systems, which allow controlled loads to share a limited service. California applies the code through the adopted edition of the California Electrical Code.
Local Rules and Air District Requirements
Some cities have adopted reach codes that exceed the state minimum, and regional air districts have adopted or proposed limits on emissions from new space and water heating equipment. These rules change often and face legal and political questions, so verify current status with the local authority before committing to a design approach.
Code compliance for an all-electric building is rarely a single path. The energy code, the mechanical code, the electrical code and local rules each have a say, so the design team should maintain one compliance matrix from day one.
| Topic | Primary source | Design effect |
|---|---|---|
| Heat pump baseline | State energy standards | Shapes compliance modeling |
| Refrigerant safety | Mechanical code and ASHRAE | Room volume, leak detection, ventilation |
| Hot water safety | ASHRAE and plumbing code | Storage temperature and recirculation |
| Service capacity | Electrical code and utility rules | Switchgear, feeders and metering |
| Local reach codes | City or county ordinance | May exceed state minimums |
5. Applications by Building Type
Commercial Offices
Offices are well matched to heat recovery systems because they have simultaneous heating and cooling and moderate hot water demand. Typical strategies pair VRF or heat recovery chillers with dedicated outdoor air systems. Our overview of commercial building services describes the range of work.
Multifamily and Residential Towers
Residential projects have large hot water loads. Central heat pump systems or unit-level heaters are common, and the main challenge is distribution loss and riser space. Projects such as Vineland Apartments illustrate the housing work we support, and our guide to high-rise residential MEP addresses the vertical systems.
Healthcare
Hospitals have steam, humidity, pressure and resilience needs that make full conversion harder. Partial strategies, such as heat recovery and electric hot water, deliver gains without reducing reliability. Existing plants, such as the San Antonio Community Hospital cogeneration plant, show the thermal complexity involved.
Hospitality and Restaurants
Hotels need robust hot water and quiet guest rooms, while restaurants need powerful kitchen exhaust. Electrifying a kitchen changes the cooling load and the hood makeup air design. Our work on food service projects, including a bakery at The Grove, informs this approach.
Transit, Fleets and Charging
Electrified fleets add very large electrical loads. The El Monte Transit Center charging project demonstrates the service capacity and coordination such sites require.
Exploring an All-Electric Design?
Our mechanical, electrical and plumbing engineers can compare options, size the service and test the economics before you commit.
6. Design Process and Deliverables
Step 1: Establish Goals and Constraints
Define whether the project is aiming for code compliance, a carbon target, incentive eligibility or operating cost savings. Identify the utility, the available capacity and the local rules.
Step 2: Reduce and Model Loads
Use envelope and lighting choices to lower loads, then run energy modeling to compare system types on energy, peak demand and carbon. For limits on what models can tell you, see our article on what energy modeling predicts and misses.
Step 3: Size the Electrical Service
Prepare a detailed load calculation, using the methods in our commercial load calculation guide. Include future charging and spare capacity. Request a utility capacity letter early, because transformer and line upgrades can control the schedule.
Step 4: Develop Mechanical and Plumbing Systems
The mechanical engineers select equipment and configure heat recovery. The plumbing engineers design hot water generation, storage and distribution. Both coordinate roof, plant and riser space with the architect.
Typical Deliverables
- Electrification options study with energy, demand and cost comparison
- Electrical load calculation and single-line diagram with spare capacity
- Heat pump and hot water equipment schedules and plant layouts
- Refrigerant safety review and leak detection scope
- Controls narratives including demand management and defrost strategies
Step 5: Coordinate and Commission
Integrated coordination avoids conflicts between large electrical gear, refrigerant piping and structure. Commissioning confirms that controls operate as intended under heating, cooling and recovery modes.
Also Read: How MEP Engineers Can Reduce Carbon Footprints in Commercial Buildings
7. Retrofits, Resilience and Special Cases
Existing Buildings
Retrofits are harder than new construction. Roofs may lack structural capacity, electrical rooms may be full and chases may not fit new piping. A phased approach often works best, replacing equipment at end of life while preparing infrastructure in advance. Review the economics with our article on MEP upgrades that improve ROI.
Electrification-Ready Design
If full conversion is not possible today, design the building so that it can convert later. Leave space for future equipment, oversize risers and conduit where cost is low, and arrange piping and controls so replacement does not mean rebuilding.
Resilience and Backup Power
Moving to electricity ties more of the building to the grid. Backup generators, batteries and solar can protect critical loads. Our article on resilient MEP systems discusses these strategies, and the Inglewood City Hall generator project shows how emergency power is planned.
Peak Demand and Rate Structures
Utility rates can reward or penalize electric heating depending on demand charges and time-of-use periods. Thermal storage, controlled loads and on-site generation can reduce peaks. The U.S. Department of Energy and the National Renewable Energy Laboratory publish research on building technologies and grid integration.
Industrial and Laboratory Sites
Steam for sterilization, process heat and high ventilation rates are tough to electrify quickly. Evaluate each load separately and electrify the parts that make economic and technical sense first. Our guide to MEP for industrial facilities covers the related issues.
Also Read: Domestic Hot Water System Design
8. Choosing a Strategy and Cost Drivers
How to Choose
Match the strategy to the building. New construction with a flexible site can adopt fully electric systems at modest premium. Existing buildings with limited service capacity may start with heat recovery and hot water. Critical facilities may electrify non-critical loads first. Consider the owner’s carbon goals, local rules and the operations staff’s skills alongside first cost.
Cost Drivers
| Driver | Why it matters | Ways to manage |
|---|---|---|
| Service and switchgear upgrade | New heating and hot water loads raise peak demand | Load management, phasing and efficient equipment |
| Utility upgrades | Transformers and lines may need replacement and can take time | Start capacity requests early |
| Plant and roof space | Heat pumps and storage tanks need room | Early coordination with the architect |
| Kitchen and process conversion | New equipment, power and ventilation changes | Design the kitchen with the whole system |
| Operating cost | Rates, demand charges and controls drive results | Model rate structures, use storage and controls |
| Incentives | Programs can offset first cost | Confirm eligibility before equipment selection |
Budgeting is easier with a staged estimate. Our article on estimating MEP engineering costs explains how fees and construction budgets relate across phases.
9. Best Practices and Common Mistakes
Practices That Work
- Request the utility capacity statement before design is far along.
- Model both energy and peak electric demand, not energy alone.
- Keep stored hot water at safe temperatures and design recirculation carefully.
- Plan refrigerant safety and leak detection as part of the layout.
- Involve operators early so that the controls are understandable.
Mistakes to Avoid
- Replacing a boiler with a heat pump without checking the service entrance.
- Ignoring defrost, noise and clearances for outdoor units.
- Underestimating hot water recirculation losses in tall buildings.
- Treating kitchens as an afterthought.
- Choosing equipment on first cost without modeling the utility rate.
Testing and Maintenance
Functional testing should cover heating, cooling and heat recovery modes, defrost cycles, demand limiting and failure scenarios. Maintenance staff need training on refrigerant handling, compressor diagnostics and controls. Research from Lawrence Berkeley National Laboratory offers insight into building performance and operation.
Ask for a one-page electrification roadmap at the end of design. It should list what was installed, what was left ready for later and the triggers for each future step.
- Electrification is a whole-building change that touches mechanical, electrical and plumbing design together.
- Heat pumps and heat recovery are the core technologies, with hot water and kitchens needing separate attention.
- Service capacity and utility lead times often control the schedule.
- Codes, local rules and refrigerant safety requirements shape the design and keep changing.
- Where full conversion is not practical, design the building to be electrification-ready.
10. Where Budlong Delivers This
Our teams in Glendale, downtown Los Angeles, Camarillo and Fremont support electrification projects across Southern and Northern California, including Los Angeles, Ventura, Orange, San Bernardino, Riverside and Santa Barbara counties.
11. Related Reading
12. Frequently Asked Questions
What does an all-electric building mean?
It is a building that uses electricity for space heating, water heating, cooking and other end uses, with no on-site combustion of natural gas or other fuels for those services. Emergency generators are usually treated separately.
Are heat pumps efficient enough for commercial buildings?
Yes in most California climates. A heat pump moves heat instead of creating it, so it delivers more heating energy than the electricity it consumes. Performance varies by technology, climate and design temperatures.
Will my electrical service need to be upgraded?
Often, but not always. A load calculation shows whether the existing service can carry the new heating, hot water and charging loads. Load management and phasing can reduce the size of any upgrade.
Is electrification required in California?
There is no single statewide mandate for existing buildings. The energy code favors heat pumps in many cases, and some cities and air districts have adopted stricter local requirements. Always check the rules where your project is located.
What about commercial kitchens?
Electric cooking equipment, including induction ranges, is available for commercial use. The kitchen exhaust, makeup air, electrical service and cooling load need to be redesigned around the new equipment.
Do hospitals and laboratories have to go all-electric?
Not necessarily. These facilities have steam, process and resilience needs that make full conversion complex. Many pursue partial electrification, such as heat recovery chillers and electric hot water, while keeping critical systems flexible.
How do I plan for a building that cannot go all-electric yet?
Design it electrification-ready. Reserve space for future equipment, size electrical rooms and risers for added load, and arrange piping so combustion equipment can be replaced later without major demolition.
Does electrification raise operating costs?
It depends on the local utility rate structure and on how efficiently the building is designed and run. Rates, demand charges and control strategies matter as much as the equipment selected.
What role does energy modeling play?
Modeling compares options before equipment is purchased. It estimates energy use, peak electric demand and carbon impact, so the owner can choose between system types with real data.