
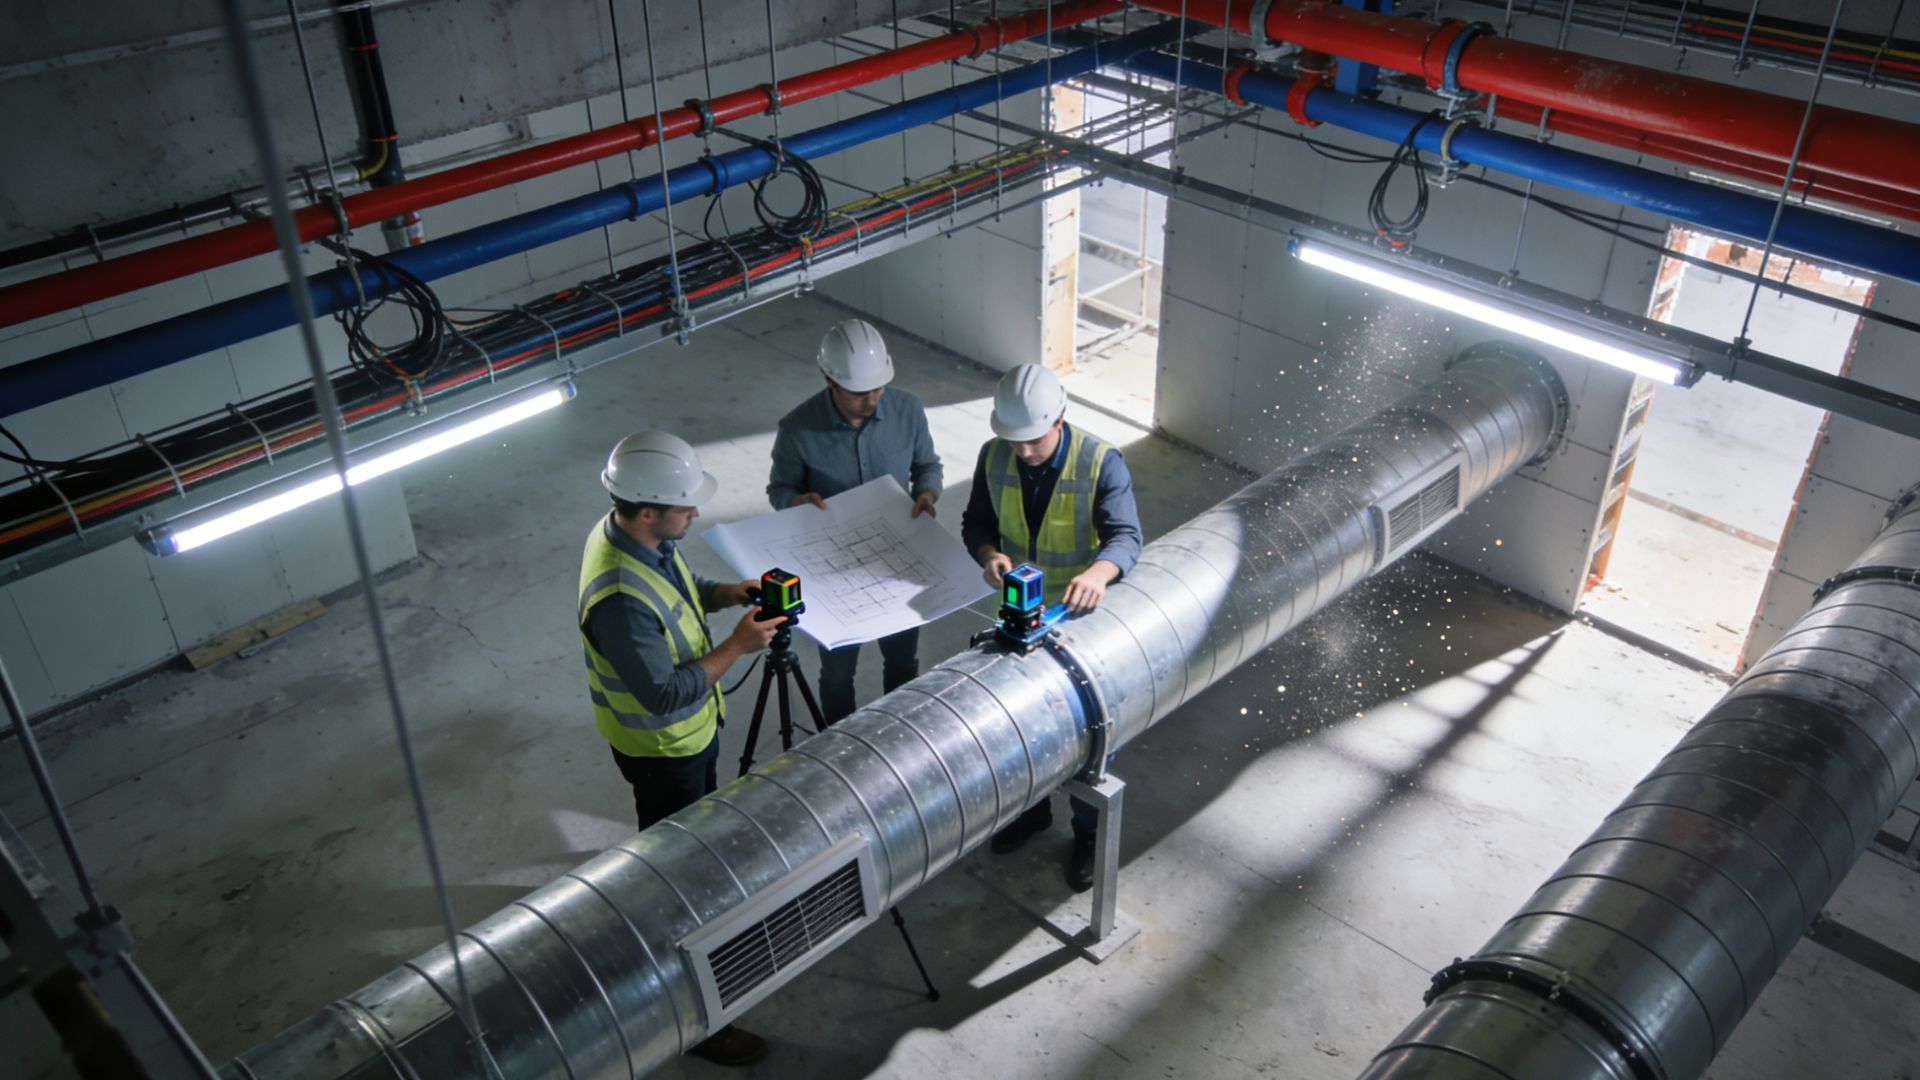
- MEP engineering encompasses mechanical, electrical, and plumbing systems that make every building functional, safe, and energy-efficient.
- Early MEP involvement during schematic design can reduce total project cost by up to 10% through coordinated clash-free documentation.
- Integrated MEP services cover HVAC design, power distribution, lighting, water supply, drainage, fire protection, and low-voltage systems.
- BIM-based MEP coordination eliminates spatial conflicts before construction begins, dramatically reducing rework on site.
- MEP systems directly influence LEED certification scores, occupant comfort, energy performance, and long-term operating costs.
- Leading MEP consultants collaborate with architects and developers from concept through commissioning to deliver code-compliant, high-performance buildings.
- What Is MEP Engineering?
- How MEP Systems Work Together
- The Three Core MEP Disciplines
- MEP Design Deliverables and Workflow
- Industry Applications of MEP Engineering
- Commercial and Institutional Uses
- Specialty MEP Applications
- How to Choose the Right MEP Engineering Firm
- MEP Design Best Practices and Performance
- Budlong Serves Projects Across California
- Related Reading
- Frequently Asked Questions
Every building that stands upright relies on architecture and structure. Every building that functions relies on MEP engineering. Mechanical, electrical, and plumbing systems are the invisible infrastructure behind comfortable office temperatures, reliable lighting, clean water delivery, and life-safety fire suppression. Without these disciplines working in precise coordination, no building can be safely occupied, code-compliant, or energy-efficient.
For architects and developers, understanding what MEP engineering involves, how it integrates with design decisions, and when to engage qualified MEP consultants is foundational to project success. This technical overview covers every dimension of MEP engineering, from first principles through commissioning, drawing on the expertise Budlong has developed across decades of California projects spanning healthcare, education, aviation, hospitality, and civic sectors.
1. What Is MEP Engineering?
MEP engineering is a specialized branch of building engineering that designs, analyzes, and documents the mechanical, electrical, and plumbing systems inside a structure. These systems collectively govern how a building breathes, powers itself, and manages water. In practice, MEP engineers also frequently encompass fire protection, low-voltage technology systems, and commissioning services under the same integrated scope.
The term is often used interchangeably with “building services engineering” in international markets, though in the United States the MEP designation is standard. The importance of MEP engineering in modern construction cannot be overstated: approximately 40 to 60 percent of a commercial building’s total construction cost is attributed to MEP systems, and those systems account for roughly 70 percent of a building’s lifetime operating expenditure.
Industry data consistently shows that MEP systems account for 40 to 60 percent of total commercial construction costs, making engineering quality a primary driver of project budget outcomes.
MEP engineers translate architectural intent into working systems. When an architect designs an open-plan office floor, the MEP team determines where mechanical air handlers route ductwork, how electrical panels distribute power to each zone, and how plumbing risers serve restrooms and break rooms without compromising ceiling height or structural integrity.
Why MEP Engineering Is Distinct from General Engineering
Civil and structural engineers focus on a building’s physical form and load-bearing capacity. MEP engineers focus on the building’s operational performance. This distinction makes MEP coordination one of the most technically demanding aspects of modern construction, requiring simultaneous command of thermodynamics, fluid mechanics, electrical theory, building codes, energy standards, and construction sequencing.
2. How MEP Systems Work Together
A common misconception is that mechanical, electrical, and plumbing systems operate independently. In reality, they are deeply interdependent. HVAC systems consume electrical power. Plumbing systems require electrical pump motors and controls. Fire suppression systems integrate with both life-safety electrical panels and pressurized water supply lines. Building automation systems connect all three disciplines through a shared digital layer.
This interdependence makes early MEP coordination essential for reducing rework during construction. When MEP disciplines are designed in isolation and then assembled in the field, clashes between duct runs, pipe routes, conduit paths, and structural beams are almost inevitable. Industry research indicates that uncoordinated MEP design generates 30 to 40 percent more field changes than BIM-coordinated projects.
The most effective MEP project outcomes occur when mechanical, electrical, and plumbing engineers share a single BIM environment from the schematic design phase onward, allowing real-time clash detection and collaborative problem-solving before any steel is erected.
3. The Three Core MEP Disciplines
Mechanical Engineering (HVAC)
The mechanical discipline centers on heating, ventilation, and air conditioning. Mechanical engineers perform load calculations to determine heating and cooling requirements based on building envelope characteristics, occupancy patterns, geographic climate data, and internal heat gains from people, equipment, and lighting. They then select and size air handlers, chillers, boilers, cooling towers, fans, pumps, and the full ductwork and piping distribution networks that deliver conditioned air and water to every zone.
Mechanical design also addresses indoor air quality, which has become a heightened priority. Proper ventilation rates, air filtration specifications, and humidity control strategies are all part of a comprehensive HVAC design services scope. Enhancing indoor air quality through innovative MEP solutions is now a core deliverable rather than an ancillary consideration.
Electrical Engineering
The electrical discipline encompasses power distribution from the utility service entrance through switchgear, transformers, panels, and branch circuits to every outlet, fixture, and piece of equipment in the building. Electrical engineers size conductors, specify protective devices, and lay out grounding systems to meet National Electrical Code requirements. They also design lighting systems, emergency power configurations, uninterruptible power supplies for critical loads, and the grounding and bonding systems that protect occupants.
Modern electrical engineering increasingly integrates photovoltaic generation, battery storage, electric vehicle charging infrastructure, and smart metering. Electrical engineering safety, reliability, and efficiency are the three governing principles that guide every design decision.
Plumbing Engineering
The plumbing discipline covers domestic cold and hot water supply, sanitary drainage, storm drainage, natural gas distribution, and medical gas systems in healthcare settings. Plumbing engineers size pipe diameters, calculate pressure losses, specify fixtures, and design hot water recirculation systems that minimize wait times and conserve water. Plumbing engineering services also encompass backflow prevention, water treatment, and grease interceptor design for food service facilities.
4. MEP Design Deliverables and Workflow
A complete MEP design engagement produces a progression of deliverables aligned with standard AIA project phases. Understanding this workflow helps architects and developers set accurate schedules and anticipate decision points that affect MEP scope.
| Project Phase | MEP Deliverable | Primary Purpose |
|---|---|---|
| Schematic Design (SD) | Systems narratives, preliminary equipment lists, space allocation plans | Establish system types, major equipment locations, and shaft sizing |
| Design Development (DD) | Single-line diagrams, duct and pipe routing plans, equipment schedules | Confirm spatial requirements, coordinate with structural and architectural |
| Construction Documents (CD) | Fully dimensioned drawings, specifications, energy compliance reports | Permit submission and contractor bidding |
| Construction Administration (CA) | RFI responses, submittal reviews, site observation reports | Ensure field installation conforms to design intent |
| Commissioning (Cx) | Functional performance test protocols, TAB reports, O&M manuals | Verify systems operate as designed before occupancy |
MEP drafting services support the construction document phase by converting engineering calculations and decisions into buildable drawings. The distinction between MEP drafting versus design services is important: drafting alone does not constitute engineering and cannot replace the analytical judgment that properly licensed MEP engineers apply to system sizing, code compliance, and performance modeling.
5. Industry Applications of MEP Engineering
MEP engineering serves virtually every building sector, but the technical demands and regulatory requirements vary significantly by occupancy type. Understanding these sector-specific nuances is one of the key qualities that separates leading MEP firms from generalist consultants.
Healthcare Facilities
Hospitals and outpatient clinics demand the highest MEP performance standards of any building type. Infection control requires precise pressure differential ventilation between isolation rooms, operating suites, and corridors. Medical gas systems must meet stringent NFPA 99 requirements. Electrical redundancy, with dual normal power feeds, generator backup, and UPS protection on critical life-safety circuits, is mandatory. Healthcare MEP design demands intimate knowledge of FGI Guidelines, OSHPD requirements in California, and Joint Commission standards.
Education Buildings
Schools and universities balance energy efficiency mandates with high occupancy densities and varied space types ranging from laboratories and gymnasiums to libraries and administrative offices. MEP design considerations for schools and universities include robust ventilation for densely occupied classrooms, low-noise HVAC systems to support acoustic performance, and flexible electrical infrastructure to support evolving technology loads.
Need MEP Engineering for Your Next Project?
Budlong delivers integrated mechanical, electrical, and plumbing design services across California. Our engineers work alongside architects and developers from concept through commissioning.
Hospitality and Mixed-Use
Hotels and mixed-use developments require MEP systems designed for comfort, energy efficiency, and guest experience. Variable Refrigerant Flow (VRF) systems are commonly specified for guest room zones due to their individual room control capability and reduced mechanical room footprint. Hospitality MEP design also addresses kitchen exhaust, laundry, and pool mechanical systems that add substantial complexity.
6. Commercial and Institutional Uses
Office buildings, government facilities, civic centers, and retail developments represent the broadest category of MEP engineering work. Commercial MEP design balances first cost against lifecycle operating cost, with building owners increasingly demanding energy models that project utility savings over a 20 to 30 year horizon before approving major system selections.
The commercial building MEP upgrades that improve ROI are well established: high-efficiency variable speed drives on HVAC fans and pumps, demand-controlled ventilation tied to CO2 sensors, LED lighting with daylight harvesting controls, and water-efficient fixtures that reduce both consumption and heating energy. These measures collectively reduce energy use intensity by 25 to 45 percent versus baseline code-compliant designs.
For civic and government clients, integrated MEP services must also address prevailing wage requirements, public procurement documentation standards, and heightened public accountability for budget performance. Budlong has extensive experience in civic MEP work, having delivered projects for Los Angeles City Hall, Beverly Hills City Hall, and numerous California county and municipal facilities.
7. Specialty MEP Applications
Industrial and Manufacturing Facilities
Industrial MEP engineering addresses process cooling, compressed air distribution, high-amperage power supply for heavy equipment, industrial exhaust and make-up air systems, and specialized plumbing for process water and waste treatment. MEP design services for industrial operations require engineers who understand production workflows and can design systems that do not interrupt operational continuity during phased construction.
Modular and Prefabricated Construction
The rise of modular housing and prefabricated building components has created a specialized MEP discipline focused on designing systems that can be factory-installed in modules and field-connected with minimal adjustment. MEP engineering for modular housing in California is a growing practice area that demands tight coordination between the MEP designer and the modular fabricator to ensure dimensional accuracy and code compliance across the off-site and on-site scopes.
Aviation and Transportation
Airports and transit facilities present some of the most demanding MEP environments: 24-hour operation, massive public occupancy loads, security-driven access restrictions on mechanical rooms, and extraordinary redundancy requirements for life-safety and operational continuity. MEP design for aviation and efficiency draws on specialized knowledge of FAA, TSA, and transportation authority standards that most general MEP firms do not possess.
8. How to Choose the Right MEP Engineering Firm
Not all MEP firms offer equivalent depth across all three disciplines or all building sectors. Architects and developers benefit from evaluating MEP candidates against a structured set of criteria that go beyond fee proposals.
Key Evaluation Criteria
Technical depth matters most. A firm that excels at office tenant improvements may lack the experience to design a hospital’s medical gas system or an airport terminal’s complex air-side smoke control. Project portfolio alignment with your building type is therefore the most reliable indicator of capability. Beyond technical qualifications, choosing the right MEP firm is critical to construction success for reasons that include communication responsiveness, BIM technology proficiency, and construction administration rigor.
Consider whether the firm provides commissioning services in-house or outsources them. Integrated design and commissioning under a single firm creates accountability for system performance from design assumptions through measured, verified outcomes at occupancy.
Questions to Ask Prospective MEP Consultants
Before selecting an MEP consultant, ask how they handle interdisciplinary coordination internally, what BIM authoring software they use and at what level of development, how many similar project types they have completed in the past three years, and who specifically will lead and review your project. The strategic value of MEP consultants is fully realized only when the assigned team has direct relevant experience, not when a firm wins the project on credentials and assigns it to junior staff.
9. MEP Design Best Practices and Performance
Leading MEP engineers apply a set of design principles that consistently produce buildings with lower operating costs, better occupant comfort, and stronger code compliance outcomes.
Energy Modeling as a Design Tool
Whole-building energy simulation allows MEP engineers to evaluate competing system configurations against energy use intensity targets before construction documents are produced. This analysis-first approach prevents the common mistake of specifying equipment based on familiarity rather than performance. Energy-efficient MEP design reduces operating costs substantially when informed by rigorous energy modeling early in the design process.
Sustainable Design Integration
MEP systems are the primary vehicle through which sustainable design services are implemented in buildings. High-performance HVAC, water conservation, renewable energy integration, and smart building controls collectively drive buildings toward net-zero facility performance. Budlong’s engineering team integrates sustainability principles across every project phase, from early system selection through commissioning verification.
Smart Building Technology
Modern MEP design incorporates building automation systems, internet-of-things sensors, predictive maintenance analytics, and digital twin technology that allows building operators to monitor and optimize system performance in real time. Implementing smart building technologies through MEP design creates facilities that adapt to occupancy patterns and reduce energy waste through data-driven control strategies.
- MEP engineering encompasses mechanical (HVAC), electrical (power and lighting), and plumbing (water supply and drainage) systems that make buildings functional and safe.
- MEP systems represent 40 to 60 percent of commercial construction costs and govern 70 percent of lifetime operating expenditure.
- Early MEP engagement during schematic design prevents costly rework and spatial conflicts during construction.
- BIM-based coordination significantly reduces field changes by identifying clashes between duct, pipe, conduit, and structural elements before construction begins.
- Sector-specific MEP expertise, such as healthcare, aviation, or industrial, is a critical differentiator between MEP firms.
- Integrated commissioning services verify that MEP systems perform as designed and deliver the projected energy savings after occupancy.
- Sustainable MEP design, including energy modeling, net-zero strategies, and smart controls, is now a baseline expectation for most California building projects.
10. Budlong Serves Projects Across California
Budlong provides comprehensive MEP engineering services across California’s major metropolitan markets. Our local presence means our engineers understand regional utility requirements, Title 24 energy compliance expectations, local authority having jurisdiction (AHJ) interpretation practices, and the specific contractor ecosystems operating in each market.
11. Related Reading
- MEP Engineers: Roles and Responsibilities Explained
- How MEP Engineering Services Enhance Building Efficiency
- 5 Ways MEP Engineers Add Value to Your Building
- How Integrated MEP Services Improve Market Position for Developers
- MEP in Construction Efficiency
- Best Practices for Effective MEP Design in Large-Scale Projects
12. Frequently Asked Questions
What does MEP stand for in engineering?
MEP stands for Mechanical, Electrical, and Plumbing. These three disciplines collectively cover all building services systems, including HVAC, power distribution, lighting, water supply, drainage, and fire protection. Some firms extend the acronym to MEPF (adding Fire protection) or MEPT (adding Technology).
At what stage of a project should MEP engineers be involved?
MEP engineers should be engaged during the schematic design phase, ideally before architectural layouts are finalized. Early involvement prevents costly rework and ensures system routing, spatial allocations, and structural penetrations are coordinated from the outset. Projects that bring MEP consultants in at the construction document phase typically experience significantly higher change order costs.
What is the difference between MEP design and MEP drafting?
MEP design involves engineering calculations, system sizing, equipment selection, and code compliance analysis performed by licensed professional engineers. MEP drafting converts those design decisions into construction documents, CAD drawings, and BIM models used by contractors on site. Design requires engineering licensure; drafting does not. Both are essential components of a complete MEP delivery, as explained in Budlong’s comparison of MEP drafting versus design services.
How does MEP engineering affect LEED certification?
MEP systems are central to LEED scoring. High-efficiency HVAC units, water-conserving plumbing fixtures, occupancy-sensor lighting controls, and on-site renewable energy generation all contribute directly to LEED credits across the Energy and Atmosphere, Water Efficiency, and Indoor Environmental Quality categories. In a typical LEED project, MEP-related measures account for 40 to 60 percent of total achievable points.
What is BIM coordination in MEP projects?
BIM coordination involves building each MEP system as a 3D model within a shared Building Information Model and running clash detection routines to identify spatial conflicts between ducts, pipes, conduits, and structural members before construction begins. This process, explored in detail in Budlong’s article on advancements in BIM for MEP coordination, significantly reduces field modifications and construction delays.
What types of buildings require MEP engineering services?
Virtually all commercial, institutional, industrial, and multi-family residential buildings require professional MEP engineering. This includes offices, hospitals, schools, hotels, data centers, manufacturing facilities, airports, and government buildings. Even smaller tenant improvement projects benefit from licensed MEP engineering to ensure code compliance, energy performance, and occupant safety.
How long does MEP design take for a commercial project?
Design timelines vary with project complexity. A straightforward tenant improvement may take four to eight weeks, while a large hospital or industrial facility can require twelve to twenty-four months of MEP design and coordination work. Factors that most significantly affect timeline include permit jurisdiction review times, the complexity of the mechanical systems, and the number of coordination iterations required with the architect and structural engineer.
Can MEP systems contribute to a building’s net-zero goals?
Yes. MEP engineers design high-performance building envelopes, all-electric HVAC systems, heat-pump water heaters, LED lighting with advanced controls, building automation systems, and on-site photovoltaic generation to collectively drive a building toward net-zero energy consumption. Budlong’s approach to net-zero facility design integrates these strategies from the earliest project phases.
