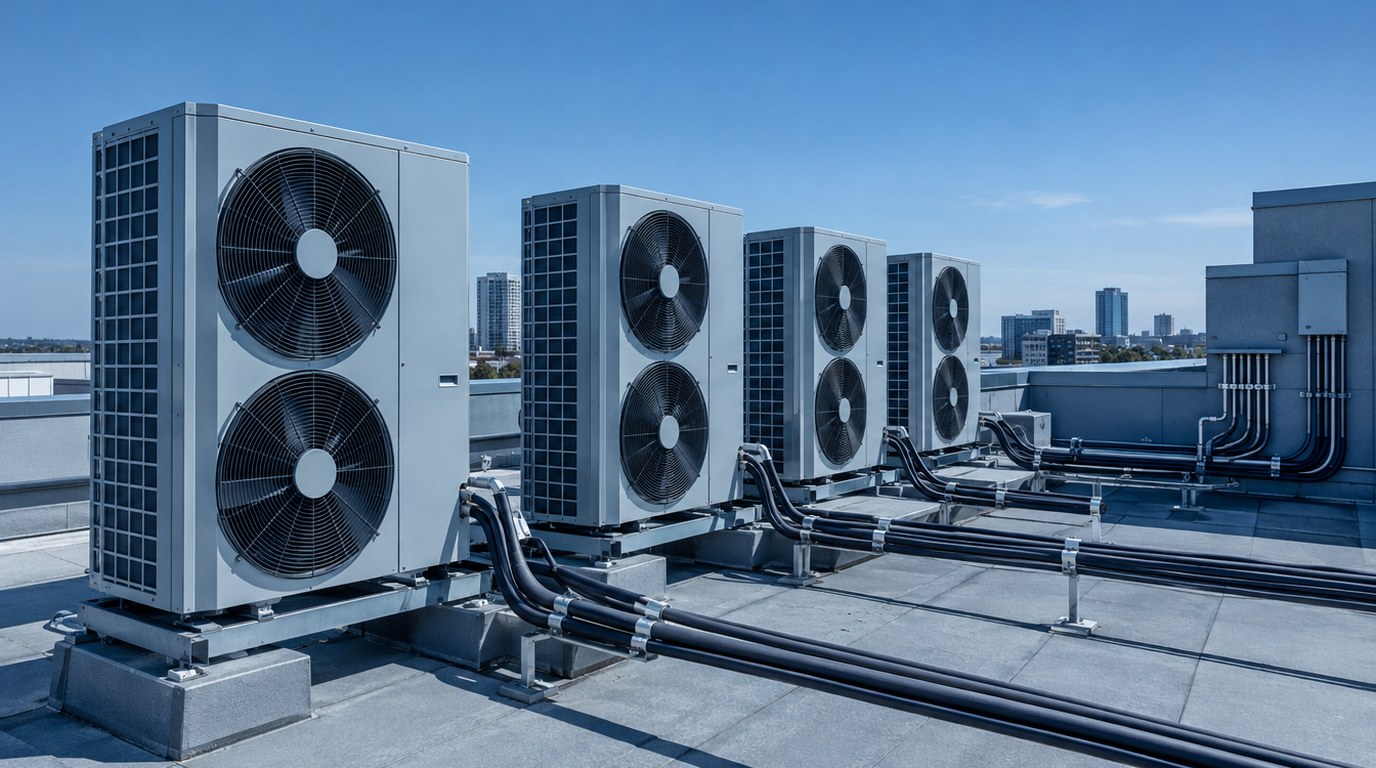
- VRF suits buildings with many small zones, mixed loads and tight ceiling space, but it is not the default answer for every project.
- Refrigerant piping limits, set by each manufacturer, decide where outdoor units can sit and how far indoor units can be from them.
- Heat recovery systems move energy between zones and pay off only when simultaneous heating and cooling is real and frequent.
- VRF indoor units recirculate air, so outdoor air needs its own ventilation path sized to ASHRAE 62.1.
- Refrigerant charge per room and per system must be checked against ASHRAE 15 and the adopted California Mechanical Code.
- Installed cost depends on piping, branch selectors, controls, leak detection and commissioning, not only on equipment price.
- What Specifying VRF Really Means
- How the Refrigerant Circuit Shapes Design
- VRF System Types and Configurations
- Codes, Standards and Refrigerant Rules
- Where VRF Fits by Building Type
- Design Process and Deliverables
- Special Cases: Ventilation, Heat Recovery and Climate
- VRF Versus Alternatives and Cost Drivers
- Best Practices, Mistakes and Testing
- Where Budlong Delivers This
- Related Reading
- Frequently Asked Questions
Variable refrigerant flow looks simple on a brochure: one outdoor unit, many indoor units and thin refrigerant lines in place of large ducts. In practice the decision to specify it touches architecture, code, ventilation, controls and long-term service. Our HVAC design services team and our mechanical engineering services group are often asked at schematic design whether VRF belongs on the project at all.
This article answers that specifier’s question rather than repeating how to lay out a system. We cover when VRF is the right call, the limits that govern refrigerant piping, how heat recovery really behaves, what to do about ventilation, how controls are specified, which safety rules apply and what moves the price. Budlong has been engineering buildings since 1958, and the guidance below reflects what repeatedly decides whether a VRF installation succeeds.
Also Read: VRF System Design: Layout, Sizing and Selection
1. What Specifying VRF Really Means
A VRF system is a direct-expansion heat pump arrangement in which one or more outdoor units serve many indoor units through a shared refrigerant circuit. Inverter-driven compressors vary refrigerant flow to match the load, and each indoor unit has its own expansion valve and thermostat. Specifying it is therefore a decision about a refrigerant distribution network, not just a choice of terminal units.
Why the decision comes early
VRF changes the shape of the building. Ducts shrink, plenum depth falls and shafts carry copper instead of large air handlers. That is attractive to architects, but it also moves risk to refrigerant piping, ventilation and maintenance access. The choice is best made while the commercial HVAC design process still has room to adjust floor-to-floor heights and roof layouts.
What a specification must settle
At a minimum the specifier fixes the system type, the ventilation strategy, the control ownership, the refrigerant and its safety class, the piping envelope and the commissioning scope. Leaving any of these to the contractor after award is the most common source of change orders on VRF work.
2. How the Refrigerant Circuit Shapes Design
Everything in a VRF design follows from the refrigerant circuit. Compressors in the outdoor unit modulate over a wide speed range. Refrigerant travels through insulated copper lines to branch kits or distribution units, then to indoor coils. Because the refrigerant itself is the transport medium, its volume, velocity and oil return behavior limit what the designer can do.
Piping limits are the real design envelope
Manufacturers publish limits for total piping length, the longest equivalent run from an outdoor unit to its farthest indoor unit, the elevation difference between outdoor and indoor units, and the difference between indoor units on the same circuit. These numbers differ by manufacturer, series and capacity, and they are given as equivalent lengths that count fittings. Treat the published engineering data for the exact model as the controlling document, and never assume that one brand’s limits apply to another.
Why piping drives capacity
Long runs and large elevation changes reduce delivered capacity and affect oil return, so selection software applies correction factors. A system that looks adequate on nameplate capacity can fall short once corrections for piping length and ambient conditions are applied. This is why accurate load calculations must be paired with a piping layout before equipment is selected.
3. VRF System Types and Configurations
Three configurations cover most projects. Heat pump systems operate every connected indoor unit in the same mode. Heat recovery systems let different zones heat and cool at the same time and shift energy between them. Water-cooled VRF replaces the air-source outdoor unit with a unit that rejects heat to a condenser water loop.
Heat pump versus heat recovery
A heat pump system uses two refrigerant pipes and is simpler and less costly. Heat recovery systems add a third pipe or branch selector boxes so the system can route hot gas to heating zones and cool liquid to cooling zones. The extra hardware must be located away from noise-sensitive rooms and kept serviceable.
Air-source versus water-source outdoor units
Air-source units suit roofs and yards and are the usual choice. Water-source units sit indoors, avoid rooftop weight and ambient derating, and pair with a loop that may also serve other equipment, but they require a condenser water plant.
| Configuration | Best fit | Main trade-off |
|---|---|---|
| Heat pump (two pipe) | Zones that share the same heating or cooling demand | No simultaneous heating and cooling between zones |
| Heat recovery (three pipe or selector boxes) | Mixed interior and perimeter loads, hotels, offices with varied exposures | More piping, more equipment above ceilings, higher first cost |
| Water-cooled VRF | Tall or dense buildings, limited roof area, shared condenser loops | Needs a condenser water system and its maintenance |
Also Read: How to Select an HVAC System for Commercial Buildings
4. Codes, Standards and Refrigerant Rules
Refrigerant safety is the part of VRF design that most surprises owners. ASHRAE Standard 15 governs safety for refrigeration systems, and ASHRAE Standard 34 assigns each refrigerant a safety classification for toxicity and flammability. The adopted California Mechanical Code incorporates these concepts, and the local authority having jurisdiction enforces them.
ASHRAE 15 in practice
Because VRF puts refrigerant lines and indoor coils inside occupied rooms, the total charge of the circuit must be evaluated against the smallest room it serves. If a leak could exceed the allowable concentration for that room, the design must add measures such as increased room volume, ventilation, leak detection with shutoff valves or, in some cases, a different system choice. Mildly flammable A2L refrigerants, which are increasingly common, bring additional provisions that must be confirmed against the adopted edition.
Refrigerant transition
The U.S. Environmental Protection Agency manages the phasedown of high global warming potential refrigerants under federal law, and equipment makers have moved toward lower-GWP products. Specifiers should confirm which refrigerants are available for the chosen product line and what safety class each carries before issuing drawings.
Energy code and ventilation
California projects must also satisfy Title 24 Part 6, published by the California Energy Commission. Our overview of what Title 24 requires explains how the standards are structured, and a comparison of ASHRAE 90.1 and Title 24 helps teams working across jurisdictions. Ventilation follows ASHRAE 62.1 outdoor air rates or the adopted code equivalent, and climate zone data from ASHRAE climate zones informs derating and defrost checks.
| Requirement | What it controls | Design response |
|---|---|---|
| ASHRAE 15 | Charge limits, machinery rooms, piping protection | Room volume check, detection, shutoff valves, protected routing |
| ASHRAE 34 | Refrigerant safety group | Choose refrigerant and confirm class before layout |
| California Mechanical Code | Installation, ventilation, access, condensate | Coordinate with local amendments and plan check |
| Title 24 Part 6 | Efficiency, controls, acceptance testing | Model or prescriptive path, documented controls |
| Fire and life safety rules | Shaft penetrations, smoke control interaction | Rated penetrations, shutdown on alarm |
Refrigerant charge is a code input, not a detail for the installer. Compute it for the smallest occupied room on each circuit during design, and carry the result onto the drawings.
5. Where VRF Fits by Building Type
VRF earns its place where zoning flexibility and compact distribution outweigh the complexity of refrigerant piping. The strongest matches are buildings with many rooms that are occupied at different times.
Hospitality and multi-family
Guest rooms and apartments need individual control, quiet operation and small ceiling cavities, which is exactly what ducted slim units and wall units offer. Heat recovery helps hotels where a sunny room cools while a shaded one heats. See our work in hospitality and multi-family housing, including the Hyatt Regency Century Plaza project.
Offices, education and retrofits
Tenant offices and commercial buildings benefit from per-suite metering and phased installation. Education facilities use VRF for classroom clusters where a central plant is impractical, and historic or occupied buildings use it because small pipes pass through existing structure more easily than ducts.
Senior living and small clinics
Resident rooms require individual comfort, and senior living projects value quiet terminals. Refrigerant charge checks matter here because rooms are small and occupants may be unable to leave quickly.
Deciding Whether VRF Fits Your Building?
Our mechanical engineers can compare VRF against chilled water, water-source and rooftop options with real load and piping data before you commit.
Talk to a Budlong Mechanical Engineer
6. Design Process and Deliverables
A sound VRF design follows a sequence. Block loads and zone loads come first, then system selection, piping layout, ventilation design, controls definition and coordination with other trades. Each step produces a deliverable that the next step depends on.
Typical deliverables
- Zone load summary and design conditions by space.
- Refrigerant piping diagrams with equivalent lengths, elevations and branch locations.
- Refrigerant charge and room volume checks for each circuit.
- Ventilation schematics with outdoor air quantities per zone.
- Controls narrative, point list and sequence of operations.
- Condensate drain routing and equipment support details.
Coordination
Refrigerant piping and condensate lines compete with sprinklers, ducts and structure above the ceiling. Model-based coordination, described in our guide to MEP BIM coordination and clash detection, catches routing conflicts and slope problems before installation. Condensate needs positive slope and cleanouts, as covered in HVAC condensate drain design.
7. Special Cases: Ventilation, Heat Recovery and Climate
Three situations deserve extra attention because they are where VRF projects most often disappoint.
Ventilation
VRF terminals mix room air and condition it, but they do not bring in outdoor air by themselves. A dedicated outdoor air system or energy recovery ventilator must supply code ventilation, and the designer must choose between delivering that air directly to spaces or ducting it to the indoor units. Delivering unconditioned outdoor air to ducted units can cause coil freezing in cold weather or humidity problems in humid weather, so the ventilation unit should treat the air first.
Heat recovery behavior
Heat recovery shines when a cooling load in one zone can feed a heating load in another, typically in shoulder seasons. It adds little when the whole building wants the same mode. A short energy model, such as those described in energy modeling for MEP design, shows how many hours the simultaneous demand exists and whether it justifies the added piping.
Healthcare and critical spaces
Spaces with filtration, pressure and air change requirements follow standards such as ASHRAE 170 for healthcare ventilation, and most patient care areas cannot rely on recirculating terminals alone. In health facilities VRF is typically limited to support areas, offices and some clinics. Modular and prefabricated buildings, covered under modular construction, can use VRF when piping is pre-run in the factory.
8. VRF Versus Alternatives and Cost Drivers
Choosing VRF is a comparison, not a verdict. The table below summarizes where each option usually leads, and the reasoning should be validated for each project. Our guide on chilled water system design for high-rise buildings shows when central plants take over as buildings grow.
| Option | Strengths | Limits |
|---|---|---|
| VRF heat pump or heat recovery | Fine zoning, small distribution, part-load efficiency | Refrigerant charge rules, separate ventilation, specialized service |
| Chilled water with fan coils or air handlers | Scales to very large buildings, no refrigerant in occupied space | Plant space, pumping, higher distribution cost |
| Packaged rooftop units | Low first cost, simple service, built-in outdoor air | Coarse zoning, roof load, ductwork needs |
| Water-source heat pumps | Individual zones, heat sharing on a loop | Loop plant, equipment noise at occupants |
Cost drivers to price early
Installed cost depends on the number of indoor units, the length and complexity of refrigerant piping, branch selector boxes, ventilation equipment, controls integration, leak detection, structural support and commissioning. Equipment is rarely the largest swing factor. For budgeting help see how to estimate MEP engineering costs, and for lifecycle value, review how teams use energy-efficient MEP design to reduce operating costs.
The U.S. Department of Energy publishes general guidance on heat pump technology and efficiency that can support early comparisons, and the National Renewable Energy Laboratory reports on building electrification research relevant to VRF heat pump strategies.
9. Best Practices, Mistakes and Testing
Practices that work
Fix refrigerant and ventilation strategy in the basis of design. Keep piping runs short and symmetrical, group indoor units by zone use, and place branch selectors where they can be reached through an access panel. Provide leak detection where room volume checks are marginal.
Mistakes to avoid
- Relying on nameplate capacity instead of corrected selection data.
- Leaving ventilation to a generic note on the drawings.
- Putting refrigerant piping in spaces where service access is impossible.
- Ignoring condensate slope and pump reliability.
- Letting the VRF controller and the building system both command setpoints.
Controls
Specify who owns schedules, setpoint limits, lockouts and alarms. Gateways to the building system should expose a defined point list, and field devices should be named consistently. Our overview of integrating smart building technology with MEP systems and our technology services cover this interface.
Testing and commissioning
Specify pressure testing, nitrogen purge, evacuation and charge records for every circuit. Functional testing should confirm each mode, heat recovery transitions, controller addressing, defrost behavior and ventilation airflow. Our building commissioning process and commissioning services describe how an independent review reduces callbacks.
Also Read: Commissioning vs Retro-Commissioning
- Specify VRF for zoning flexibility and compact distribution, and compare it honestly with chilled water and rooftop options.
- Use manufacturer engineering data and equivalent lengths to set the piping envelope.
- Choose heat recovery only when simultaneous heating and cooling is demonstrated.
- Provide ventilation through a dedicated path sized to ASHRAE 62.1.
- Check refrigerant charge against ASHRAE 15 early and carry it onto the drawings.
- Define control ownership and commission across seasons.
10. Where Budlong Delivers This
Budlong engineers VRF and other mechanical systems from offices in Glendale, downtown Los Angeles, Camarillo and Fremont, serving Los Angeles, Ventura, Orange, San Bernardino, Riverside and Santa Barbara counties and the Bay Area. Choose the page nearest your project.
11. Related Reading
12. Frequently Asked Questions
When should I specify VRF instead of chilled water or packaged rooftop units?
Specify VRF when a building has many small zones, varied occupancy schedules, limited ceiling or shaft space and a need for individual tenant control. Chilled water usually wins on very large, dense or high-ceiling buildings, and packaged rooftop units win on simple, low-cost, single-story spaces.
What are the refrigerant piping limits for VRF systems?
Limits are set by each manufacturer and series. They cover total piping length, the longest run to the farthest indoor unit, and the elevation difference between outdoor and indoor units. Always design against the published engineering data for the exact model, and treat equivalent length, not straight length, as the controlling number.
Is heat recovery VRF worth the added cost?
It is worth it when some zones need cooling while others need heating for a meaningful share of operating hours, such as interior zones next to perimeter zones. In buildings where all zones call for the same mode at the same time, a standard heat pump system is usually the better value.
How should outdoor air be handled with VRF?
VRF indoor units recirculate room air, so outdoor air must come from a separate path. A dedicated outdoor air system or energy recovery ventilator is sized to the ventilation rates in ASHRAE 62.1 and the California Mechanical Code, and it delivers air either directly to the space or to the indoor units.
What does ASHRAE 15 require for VRF refrigerant safety?
ASHRAE 15 limits refrigerant charge relative to the volume of the occupied space and sets requirements for machinery rooms, piping protection and leak response. The refrigerant safety group from ASHRAE 34 determines which limits and detection measures apply, and mildly flammable A2L refrigerants add their own provisions.
Can VRF controls integrate with a building automation system?
Yes. Most manufacturers offer BACnet or similar gateways that expose schedules, setpoints, alarms and status to a building automation system. The engineer should define which points are monitored, which are commanded, and who owns the control sequence, so the VRF controller and the building system do not fight each other.
What drives the cost of a VRF system?
Major drivers are the number of indoor units, refrigerant piping and branch selector boxes, the ventilation system, controls integration, leak detection, roof or equipment support structure, and commissioning. Equipment price alone is a poor guide because installed piping and coordination effort vary widely by building.
Does VRF comply with California Title 24?
VRF can comply with Title 24 Part 6 when the system meets the applicable efficiency, controls, ventilation and acceptance testing requirements for the adopted edition. Compliance is demonstrated through energy modeling or the prescriptive path, and the design team should confirm requirements early in the design.
How is a VRF system commissioned?
Commissioning starts with design review and submittal checks, then verifies piping pressure tests, evacuation, refrigerant charge, indoor unit addressing, controls sequences and ventilation airflow. Functional tests confirm heating, cooling and heat recovery modes, and a seasonal check catches issues that a single test day misses.