
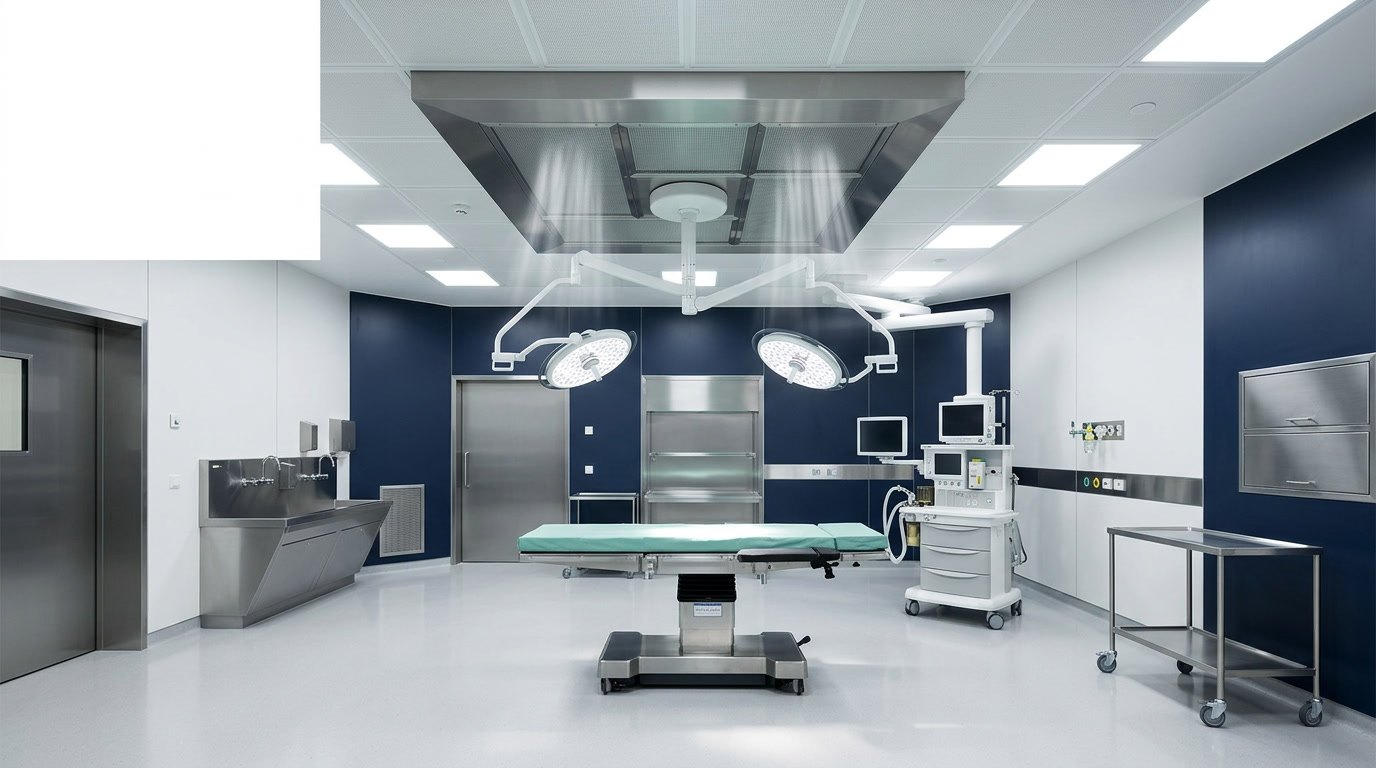
- ANSI/ASHRAE/ASHE Standard 170 is the national standard for healthcare ventilation. It is referenced by the FGI Guidelines and adopted, directly or in amended form, into most state healthcare codes.
- Table 7-1 fixes seven parameters for every inpatient room type: pressure relationship, minimum outdoor air changes, minimum total air changes, direct exhaust, recirculation, relative humidity and temperature.
- Three pressure relationships do the infection control work. Positive protects the room, negative protects the building, and no requirement means no mandated direction.
- Filtration runs from a MERV 7 prefilter with a MERV 14 final filter in general inpatient areas up to HEPA at the terminal for protective environment rooms and high risk surgery.
- In California, hospitals and skilled nursing facilities are reviewed by HCAI rather than the local building department, and the enforceable ventilation numbers come from California Mechanical Code Table 4-A.
- Title 24 Part 6 still applies to healthcare, but it exempts these buildings from the shut off and reset controls in Section 120.2(e) and the reheat limits in Section 140.4(d).
- What Is ASHRAE 170?
- How the Standard Actually Works
- The Structure of the Standard and Its Tables
- Which Projects It Applies To
- What ASHRAE 170 Asks of Each Building System
- Adjacent Codes and Standards
- The Space Types That Cause the Most Trouble
- Where ASHRAE 170 and Title 24 Part 6 Collide
- Testing, Commissioning and Ongoing Verification
- Where Budlong Works
- Related Reading
- Frequently Asked Questions
Almost every rule in a modern building code exists to save energy, save water or stop a fire. ASHRAE 170 exists to stop an infection. That single difference explains why healthcare ventilation is the hardest engineering problem in California construction, why hospital HVAC costs multiples of what a comparable office costs, and why the energy code contains explicit language stepping out of the way when the two collide.
This article explains what ANSI/ASHRAE/ASHE Standard 170 is, how its design parameter tables are structured, what it demands of each building system, and how it interacts with the California Energy Code and with HCAI plan review. It is written for owners, facility directors and project managers rather than for code officials, so the emphasis is on decisions that move budget and schedule. Budlong has delivered healthcare MEP design on acute care, outpatient and behavioural health projects across California for decades, and the examples below come from real plan check experience. Our broader expertise overview shows the range of that work.
1. What Is ASHRAE 170?
ANSI/ASHRAE/ASHE Standard 170, titled Ventilation of Health Care Facilities, is the American national standard that sets minimum ventilation system design requirements for healthcare buildings. It is developed jointly by ASHRAE and the American Society for Health Care Engineering, which is why the standard carries both acronyms in its designation. The current edition is Standard 170-2025, published on a four year cycle deliberately synchronised with the Facility Guidelines Institute publication schedule.
Its stated purpose is environmental control for comfort, odour, asepsis and patient health. Asepsis is what makes it different from every other ventilation document. Standard 62.1 asks how much outdoor air a person needs. Standard 170 asks which direction the air must travel so that a pathogen does not reach a patient who cannot fight it.
The standard applies to patient care areas, resident care areas and the support spaces that serve them, in new buildings and in additions. It addresses chemical, physical and biological contaminants that affect patient recovery and the safety of staff and visitors. ASHRAE 241 and equivalent clean airflow approaches address related infection-control considerations.
Ask which edition applies before you ask what the requirement is. Standard 170 was revised in 2013, 2017, 2021 and 2025, and states adopt on their own timetable. A design team working to 170-2021 while the authority having jurisdiction enforces an FGI edition referencing 170-2017 will produce a plan check correction on the first submission.
2. How the Standard Actually Works
Standard 170 works by fixing a set of design parameters for each named room type and then requiring that the mechanical system deliver them simultaneously. There is no trading. A room that meets its air change rate but fails its pressure relationship does not comply.
The seven parameters
For each space, the design parameter table specifies the pressure relationship to adjacent areas, the minimum outdoor air changes per hour, the minimum total air changes per hour, whether all air must be exhausted directly to the outdoors, whether air may be recirculated by room units such as fan coils, the design relative humidity range and the design temperature range. Since the 2021 edition, the minimum filtration efficiency for each space is carried in the same tables rather than in a separate filtration table, which removed a long standing source of ambiguity.
The three pressure relationships
Pressure relationship is the parameter that owners understand least and that drives the most rework. There are three states.
Positive
The room supplies more air than it exhausts, so air leaks outward through door undercuts and gaps and the room is protected from the corridor. Operating rooms, protective environment rooms, clean workrooms and sterile storage are positive. The patient or the sterile product inside is what is being defended.
Negative
The room exhausts more air than it supplies, so air is drawn inward and the building is protected from the room. Airborne infection isolation rooms, bronchoscopy and sputum induction rooms, soiled utility, decontamination and general laboratories are negative. What is inside the room is the hazard.
No requirement
Shown in the tables as NR, meaning no directional relationship is mandated. That covers general patient rooms, most corridors and many administrative spaces. NR is not the same as balanced. It means the standard does not care, not that the design should aim for zero differential.
Pressure is a system property, not a room property. A room only holds its pressure relationship if the rooms around it hold theirs, if the envelope of the department is reasonably tight, and if the air handler serving it can hold supply and exhaust airflow within tolerance across its full operating range. Isolation room pressure failures found during testing are almost never caused by the isolation room itself. They are caused by a door left open, a duct static setpoint that drifted, or an adjacent space that was value engineered out of the exhaust system. The same logic governs a cleanroom pressure cascade.
📖 Also Read: Enhancing Indoor Air Quality Through MEP Solutions for how filtration, ventilation rate and pressure control combine outside the healthcare context.
3. The Structure of the Standard and Its Tables
Since the 2017 edition, Standard 170 has been organised to mirror the three separate documents published by the Facility Guidelines Institute, so that a design team working from an FGI volume can find the matching ventilation section without cross referencing.
The three main sections
Section 7 covers inpatient hospital spaces and carries Table 7-1, the design parameter table that most people mean when they say “the ASHRAE 170 table”. Section 8 covers outpatient facilities and is split between specialised outpatient spaces such as surgery, endoscopy and imaging, carried in Table 8-1, and general outpatient facilities in Table 8-2. Section 9 covers residential health, care and support facilities including nursing homes, hospice and assisted living, with Table 9-1. Section 10 addresses ventilation during construction and renovation, which was reorganised in the 2025 edition.
Representative design parameters
The table below shows widely cited values for common space types. Treat it as an orientation aid for early planning, not as a substitute for the adopted table. Values have shifted between editions, and California publishes its own amended figures.
| Space Type | Pressure Relationship | Min Outdoor ACH | Min Total ACH | All Air Exhausted Outdoors | Design Note |
|---|---|---|---|---|---|
| Operating room (Class B and C surgery) | Positive | 4 | 20 | No | 20 to 60 percent RH, 68 to 75 F, unidirectional diffuser array |
| Trauma room, resuscitation | Positive | 3 | 15 | No | A surgical space, not an emergency space |
| Airborne infection isolation room | Negative | 2 | 12 | Yes | Differential pressure monitoring and alarm |
| Protective environment room | Positive | 2 | 12 | No | HEPA filtered supply, unidirectional at the bed |
| Bronchoscopy, sputum induction | Negative | 2 | 12 | Yes | Aerosol generating, no recirculation |
| Sterile processing, decontamination | Negative | 2 | 6 | Yes | Elevated temperature, heavy latent load |
| Sterile processing, clean workroom | Positive | 2 | 4 | No | Shares a wall with a negative room |
| Sterile storage | Positive | 2 | 4 | No | Humidity ceiling protects packaging |
| GI endoscopy procedure room | No requirement | 2 | 6 | No | The cleaning room is the harder duty |
| Endoscope cleaning and decontamination | Negative | 2 | 10 | Yes | High disinfectant vapour load |
| Laboratory, general | Negative | 2 | 6 | Varies | Hood and cabinet exhaust sits on top |
| Soiled workroom or soiled holding | Negative | 2 | 10 | Yes | The most commonly missed room |
| Pharmacy, general | Positive | 2 | 4 | No | Compounding suites are governed by USP |
| Patient room, general inpatient | No requirement | 2 | 4 | No | 60 percent humidity ceiling, 70 to 75 F |
| Emergency department waiting | Negative | 2 | 12 | Yes | A source room, not a lobby |
Two rows in that table catch owners out repeatedly. Emergency waiting is negative and fully exhausted at twelve air changes, which is a far heavier mechanical duty than the architectural drawing suggests. And soiled holding, a room that looks like a closet on plan, carries ten air changes with direct exhaust, which means dedicated ductwork to the roof rather than a transfer grille.
4. Which Projects It Applies To
Standard 170 on its own is a voluntary consensus standard. It acquires legal force through adoption, and the adoption path runs through two doors.
The FGI route
The Facility Guidelines Institute publishes the Guidelines for Design and Construction in three volumes covering hospitals, outpatient facilities and residential health care. Standard 170 is incorporated into those documents as the ventilation requirement. Most states adopt an edition of the FGI Guidelines into their healthcare licensing regulations or their building code, and in doing so adopt Standard 170 with it. This is why an owner in one state can be working to 170-2021 while an owner in the next state is still on 170-2017.
The direct code route
Some states write the requirements into their own mechanical code instead. California does this. The California Mechanical Code, Title 24 Part 4, carries Table 4-A, which sets pressure relationship and ventilation requirements for general acute care hospitals, skilled nursing facilities and intermediate care facilities. Table 4-A is amended by HCAI and is the enforceable document in California. Standard 170 is still referenced directly for specific provisions, including air distribution device requirements and humidifier water treatment, but the space by space numbers come from Table 4-A. Getting this backwards is a common cause of a first submission correction.
Which project types trigger it
New hospital construction and any addition trigger the full scope. Renovation is the harder question. Reconfiguring a department almost always brings the affected rooms into current compliance, and because pressure relationships cascade, altering one room can pull the rooms around it into scope. Changing a room’s function, converting a patient room into an isolation room or a store into a soiled utility, resets the analysis completely and is routinely under scoped in early budgeting because the architectural work looks trivial.
📖 Also Read: The OSHPD and HCAI Process Guide for Healthcare MEP Projects for how the California plan review track differs from a local building department submission.
5. What ASHRAE 170 Asks of Each Building System
The standard is written as a ventilation document, but its consequences land across the whole engineering scope.
Air handling and distribution
Air change rates of twelve to twenty in critical spaces mean air handlers sized far beyond what the thermal load requires. A general office at four to six air changes is sized by cooling load. An operating room at twenty air changes is sized by the code, and the cooling load is almost incidental. That gap is the root of most healthcare energy consumption. In an operating room the supply array must also be unidirectional and downward, covering the surgical table plus a margin on each side, with only a limited proportion of that area given over to non diffuser devices.
Filtration
Filtration is specified as filter banks in series. General inpatient care and treatment areas take a MERV 7 prefilter as Filter Bank 1 and a MERV 14 final filter as Filter Bank 2. Recent editions raised operating rooms and Class 3 imaging spaces to MERV 16 at the second bank. Protective environment rooms take a MERV 7 prefilter followed by HEPA filtration, and HEPA filters are also required at the air terminal device for high risk procedures such as orthopaedic implant surgery, transplants, neurosurgery and burn care. HEPA in this context means removal of 99.97 percent of particles at the most penetrating particle size, which the U.S. Environmental Protection Agency and NIOSH both treat as the benchmark for airborne pathogen control.
Filtration is also a fan sizing decision. A MERV 16 bank carries meaningfully more pressure drop than a MERV 14, and adding it late without resizing the fan produces a unit that cannot make its airflow once the filters load. Accurate HVAC load calculations and honest external static pressure allowances matter more here than anywhere else in the building.
Humidity control
Operating rooms carry both a floor and a ceiling on relative humidity, typically 20 to 60 percent. The floor limits electrostatic discharge and protects certain equipment. The ceiling limits microbial growth. Holding the floor in a dry California climate means active humidification, with steam generation, water treatment and a maintenance obligation many owners do not budget for. Holding the ceiling on the coast means reheat, because the only way to remove moisture with a cooling coil is to overcool and then warm the air back up.
Plumbing, electrical and controls
Humidification demands treated water, sterile processing demands large volumes of hot water, and endoscope reprocessing demands specific drainage alongside its chemical exhaust. The ventilation standard does not write those requirements but it creates them, which is why they belong inside plumbing engineering for healthcare facilities rather than beside it. Ventilation in critical care areas also sits on the essential electrical system, so isolation room exhaust fans and operating room air handlers have to ride through a utility outage, which drives generator sizing and branch classification. And every pressure relationship in the standard is a control sequence in practice: continuous differential pressure monitoring with local indication and alarm in isolation rooms, occupied and unoccupied setpoint control in operating rooms, exhaust tracking in laboratories.
Is Your Healthcare Project Sized for the Code or for the Load?
Air change rates, filtration pressure drop and humidity control drive healthcare plant sizing far more than cooling load does. A short scoping conversation before equipment is selected is far cheaper than reworking a mechanical room.
6. Adjacent Codes and Standards
Standard 170 does not operate alone. Several other documents govern the same air, and where they overlap the more restrictive requirement governs.
USP 797 and USP 800
Pharmacy compounding is the clearest example. The general pharmacy row in the design parameter table is modest, but a sterile compounding suite is governed by United States Pharmacopeia chapters rather than by that row. USP 797 requires an ISO Class 7 buffer room for sterile compounding, with an anteroom held at positive pressure relative to adjacent unclassified space. USP 800 requires the containment secondary engineering control for hazardous drug compounding to be held at negative pressure in the range of 0.01 to 0.03 inches water gauge, ventilated directly to the outside, with a minimum of twelve air changes per hour. A pharmacy suite therefore contains a positive room and a negative room sharing a wall, with a pressure cascade that has to be designed rather than assumed.
NFPA 99, ASHRAE 62.1 and 90.1
NFPA publishes NFPA 99, the Health Care Facilities Code, governing medical gas, essential electrical systems and risk categorisation, while fire code smoke compartmentation drives ductwork routing and damper placement. In a hospital the smoke compartment boundaries are dense, so duct penetrations become a coordination problem long before they become a fire problem. Standard 62.1 governs the non clinical parts of a campus: administration, food service, retail and lobbies. Recent editions of Standard 170 let general outpatient facilities choose between the traditional air change approach and outdoor air rates aligned with 62.1, useful flexibility for medical office buildings. Standard 90.1 is the energy standard, largely superseded in California by Title 24 Part 6. Current editions are listed on the ASHRAE standards and guidelines page.
📖 Also Read: Laboratory Plumbing System Design for how clinical and research lab services differ from general building services.
7. The Space Types That Cause the Most Trouble
Certain rooms account for a disproportionate share of healthcare plan check corrections and field failures.
Operating rooms
Twenty air changes, four of them outdoor air, positive pressure, a humidity band with both a floor and a ceiling, a specified diffuser array geometry and, for high risk procedures, HEPA at the terminal. Suite level decisions such as how many theatres share one air handler have larger cost consequences than any single equipment selection.
Airborne infection isolation and protective environment rooms
These two are confused constantly, because both are called isolation rooms in conversation. They are opposites. The isolation room protects the building from the patient by running negative with direct exhaust. The protective environment room protects the patient from the building by running positive with HEPA filtered supply. Both are typically twelve total air changes. Combining both functions in one room without an anteroom and a deliberate control strategy is a well known failure mode, as many facilities discovered when adding surge capacity. Our article on ventilation and airborne transmission covers what that exercise taught.
Sterile processing and endoscopy
A sterile processing department puts a negative decontamination room, a positive clean workroom and positive sterile storage in immediate sequence. The pressure cascade across that sequence is the point of the department, and it fails if airflow tolerances are loose or the barrier construction is not airtight. Endoscopy has the same shape: the procedure room is undemanding, but the scope cleaning room runs negative at around ten air changes with direct exhaust, driven by disinfectant vapour. Endoscopy suites are often built as tenant improvements in medical office buildings whose base building was never designed to carry that exhaust to the roof.
Clinical laboratories and soiled utility
General laboratories run negative, with fume hood and biological safety cabinet exhaust as a separate duty on top of the room air change rate, discharged where it cannot re-enter an outdoor air intake. Budlong’s laboratory and industrial practice deals with this alongside our clinical work. Soiled utility is the room most often missed: negative, around ten air changes, fully exhausted. On a floor plan it looks like storage. On a riser diagram it is a dedicated exhaust branch, and finding it late means finding shaft space late.
Run a room by room ventilation matrix at the end of schematic design, listing every room on the floor plan against its required pressure, air change rate, exhaust requirement and filtration. Sign it off with the infection prevention lead and the plan reviewer before construction documents start. It takes a week and it removes the single largest category of healthcare plan check correction.
8. Where ASHRAE 170 and Title 24 Part 6 Collide
Healthcare is the one building type where the California Energy Code visibly yields. Understanding exactly where it yields, and where it does not, is what separates an efficient healthcare energy strategy from an argument with a plan reviewer.
What each document is trying to optimise
| Dimension | ASHRAE 170 and CMC Table 4-A | Title 24 Part 6 |
|---|---|---|
| Objective | Infection control, asepsis, occupant safety | Energy use, peak demand, carbon and long term system cost |
| Primary metric | Air changes per hour and directional pressure | Energy consumed per unit of floor area and per unit of service |
| Attitude to outdoor air | A minimum to be exceeded where risk demands it | A load to be minimised and recovered wherever possible |
| Attitude to airflow reduction | Permitted only within defined unoccupied turndown limits | Encouraged through demand control and variable flow |
| Attitude to reheat | Accepted as unavoidable where humidity and air change rates conflict | Restricted, except where healthcare is expressly exempted |
| Attitude to redundancy | Required. Systems must ride through failure and outage | Treated as installed capacity that must still meet efficiency minimums |
| Who enforces it in California | HCAI for OSHPD 1, 1R, 2 and 5 facilities | The same plan review, applied as part of the HCAI submission |
| Consequence of failure | Patient harm, licensing action, facility closure | Permit hold, redesign, failed acceptance test |
The explicit carve outs
Two provisions of the California Energy Code contain healthcare exemptions that exist precisely because of Standard 170. Section 120.2(e), which requires automatic shut off and reset controls, exempts healthcare because ventilation in these spaces cannot simply be switched off when the building is unoccupied. Section 140.4(d), which restricts simultaneous heating and cooling, exempts healthcare because the mandated air change rates make some reheat unavoidable. Proposals under discussion for a future cycle would replace both blanket exemptions with healthcare specific alternatives tied to the minimum occupied and unoccupied airflow rates in Table 4-A: a more precise instrument, and a more demanding one.
Everything else still applies in full. Envelope performance, fenestration, lighting power density and controls, service water heating, equipment efficiency minimums, duct sealing, economizers where applicable, and the photovoltaic and battery storage requirements. Owners sometimes hear that hospitals are exempt from Title 24 and plan accordingly. They are not.
The 2025 laboratory change
The 2025 Energy Code removed the long standing laboratory exemption and brought laboratory exhaust systems under the prescriptive requirements of Section 140.9(c). Healthcare facilities are exempted from that specific subsection, so a clinical laboratory inside a hospital and a research laboratory in a life sciences building are now treated differently. That is straightforward on a pure hospital project and genuinely difficult on a mixed campus, a medical office building with a research tenant, or an academic medical centre where clinical and research space share an air handler. Settle it with the reviewer during design rather than carrying forward precedent from a project permitted under the 2022 cycle.
The exemptions do not remove the energy problem, they only remove the argument. A hospital still uses roughly two to three times the energy per square foot of a comparable office building, and ventilation is the largest single reason. The savings available in healthcare come from correct sizing, heat recovery, chilled water plant optimisation and unoccupied mode control within the limits the standard allows, not from reducing air change rates. Building a defensible energy model around fixed ventilation constraints is a different exercise from modelling a commercial building, and it needs to start early.
📖 Also Read: The Title 24 Compliance Guide for the documentation package that sits behind every California energy submission, healthcare included.
9. Testing, Commissioning and Ongoing Verification
A ventilation design that complies on paper means nothing until the building holds those conditions in the field, and unlike most code requirements, these have to keep holding for the life of the facility.
Air balance and pressure verification
Every room with a mandated pressure relationship must be verified: measured supply and exhaust airflow, measured differential pressure with doors closed, documented room by room. Isolation and protective environment rooms typically require continuous monitoring devices with local indication, and those devices need commissioning and periodic recalibration rather than a single reading at handover.
Where field failures come from
The recurring causes are predictable: door undercuts cut to the wrong dimension, ceiling plenums leaking into adjacent departments, exhaust fans sized without allowing for filter loading, control sequences written for a generic VAV box rather than a pressure critical room, and barrier walls that stop at the ceiling grid instead of running to structure. Almost all are coordination failures rather than design errors, which is why MEP BIM coordination and clash detection earns its fee faster on healthcare projects than on any other building type. Duct leakage matters more here than elsewhere for the same reason: a leaking supply duct in a plenum does not just waste fan energy, it pressurises the plenum and undermines the room relationships below it, so healthcare projects usually warrant a tighter specification than the duct leakage testing floor set by the energy code.
Commissioning
Healthcare commissioning has to verify function, not just installation. It asks whether the isolation room still holds negative pressure when the corridor air handler goes to minimum, whether the operating room recovers its setpoint after a door is opened, and whether the pressure cascade in sterile processing survives the decontamination washers at full duty. That is a sequence of operation exercise, not a checklist, and it belongs in a formal commissioning services scope from the design phase rather than added at substantial completion. The building commissioning process is structured to absorb Title 24 acceptance testing at the same time, which avoids two sets of site visits.
Key Takeaways
- ASHRAE 170 is the national healthcare ventilation standard, developed by ASHRAE with ASHE and revised on a four year cycle aligned to the FGI Guidelines.
- Table 7-1 governs inpatient spaces, Tables 8-1 and 8-2 govern outpatient spaces, and Table 9-1 governs residential care. Filtration is now carried in those same tables.
- Positive pressure protects the room, negative pressure protects the building, and no requirement means no mandated direction. All three have to work together as a cascade.
- Operating rooms are typically 20 total air changes with 4 outdoor, and airborne infection isolation and protective environment rooms are typically 12, in opposite pressure directions.
- Filtration runs from MERV 7 plus MERV 14 in general inpatient areas to MERV 16 in operating rooms and HEPA at the terminal for protective environment and high risk surgery.
- In California the enforceable numbers come from California Mechanical Code Table 4-A, amended by HCAI, not directly from the standard.
- Title 24 Part 6 exempts healthcare from Section 120.2(e) shut off and reset controls and Section 140.4(d) reheat limits, and from nothing else.
- Compliance is proven in the field. Room by room pressure verification and functional commissioning are where healthcare ventilation projects actually succeed or fail.
10. Where Budlong Works
Healthcare ventilation is governed by state level standards, but it is delivered locally. HCAI regional office culture varies, seismic and utility conditions vary, and the availability of experienced healthcare contractors varies considerably between Southern and Northern California. Budlong maintains teams across the state so that plan review experience and field knowledge sit behind every submission. More on how the practice is structured is on our company story page.
Sectors where ventilation standards bite hardest
Acute care carries the full weight of Table 4-A. Skilled nursing and assisted living work to the residential care requirements under a different FGI volume. Laboratories combine negative pressure with high exhaust volumes. Education and mission critical projects share the redundancy and continuous operation problem without the infection control layer. Our project record includes work at Cedars Sinai Medical Center and CHOC Children’s Hospital of Orange County.
11. Related Reading
12. Frequently Asked Questions
What is ASHRAE 170 in simple terms?
ANSI/ASHRAE/ASHE Standard 170, Ventilation of Health Care Facilities, is the American national standard that sets minimum ventilation requirements for hospitals, outpatient facilities and residential care settings. It is written jointly by ASHRAE and the American Society for Health Care Engineering. For every type of room in a healthcare building it fixes the pressure relationship to adjacent spaces, the minimum outdoor air change rate, the minimum total air change rate, whether the air must be exhausted directly outdoors, the filtration efficiency, and the design temperature and humidity range.
Is ASHRAE 170 a code or a guideline?
On its own it is a voluntary consensus standard. It becomes enforceable when a code adopts it. The Facility Guidelines Institute incorporates Standard 170 into its Guidelines for Design and Construction, and most states adopt an edition of the FGI Guidelines into their healthcare licensing regulations or building code. Once that happens, the numbers in Standard 170 are legal minimums. California takes a slightly different route by publishing its own amended ventilation table in the California Mechanical Code, so the enforceable numbers there come from the state table rather than directly from the standard.
What is in Table 7-1 of ASHRAE 170?
Table 7-1 is the design parameter table for inpatient hospital spaces. Each row is a room type and each column is a requirement: pressure relationship to adjacent areas, minimum outdoor air changes per hour, minimum total air changes per hour, whether all air must be exhausted directly to outdoors, whether air may be recirculated by room units, design relative humidity and design temperature. Since the 2021 edition the minimum filtration efficiency for each space is carried in the space tables as well. Outpatient spaces are covered by Tables 8-1 and 8-2 and residential care spaces by Table 9-1.
What are the three pressure relationships and what do they protect?
Positive pressure means the room supplies more air than it exhausts, so air flows outward and the room is protected from what is outside it. Operating rooms, protective environment rooms and sterile storage are positive. Negative pressure means the room exhausts more air than it supplies, so air flows inward and the rest of the building is protected from what is inside the room. Airborne infection isolation rooms, bronchoscopy rooms, soiled utility and decontamination are negative. Neutral, shown as NR for no requirement, means no directional relationship is mandated, which is typical of general patient rooms and corridors.
How many air changes per hour does an operating room need?
Standard 170 has long required a minimum of 20 total air changes per hour in an operating room, of which at least 4 must be outdoor air, with the room held at positive pressure relative to adjacent spaces. Design temperature is typically in the range of 68 to 75 degrees Fahrenheit and relative humidity between 20 and 60 percent. The supply must be delivered through a unidirectional downward diffuser array that extends beyond the footprint of the surgical table. Confirm the exact figures against the edition of the standard, or the state table, that your authority having jurisdiction actually enforces.
What is the difference between an airborne infection isolation room and a protective environment room?
They are opposites. An airborne infection isolation room holds a contagious patient and is kept at negative pressure with all air exhausted directly outdoors, so pathogens cannot migrate into the corridor. A protective environment room holds an immunocompromised patient, typically a transplant or haematology case, and is kept at positive pressure with HEPA filtered supply air, so airborne contaminants cannot reach the patient. Both are typically designed at a minimum of 12 total air changes per hour. A room cannot serve both functions at once without an anteroom and a deliberate control strategy.
Who reviews hospital plans in California?
The Department of Health Care Access and Information, formerly the Office of Statewide Health Planning and Development, has jurisdiction over general acute care hospitals, acute psychiatric hospitals and skilled nursing facilities. These are the facility classifications known as OSHPD 1, 1R, 2 and 5. HCAI performs plan review, issues the permit and carries out construction inspection, preempting the local building department. Outpatient clinics classified as OSHPD 3 normally remain with the local building department unless the owner of a surgical or chronic dialysis clinic requests HCAI review.
Does Title 24 Part 6 still apply to hospitals?
Yes. The California Energy Code applies to healthcare buildings like any other occupancy, but it contains explicit carve outs where compliance would conflict with infection control. Healthcare is exempted from the automatic shut off and reset control requirements in Section 120.2(e), because ventilation in these spaces cannot simply be switched off, and from the reheat and recool limitations in Section 140.4(d), because meeting the mandated air change rates makes some simultaneous heating and cooling unavoidable. Envelope, lighting, service water heating, equipment efficiency and photovoltaic requirements still apply in full.
Did the 2025 California Energy Code change anything for hospital laboratories?
Yes. The 2025 Energy Code removed the long standing laboratory exemption and brought laboratory exhaust systems under the prescriptive requirements of Section 140.9(c). Healthcare facilities are exempted from that particular subsection, so a clinical laboratory inside a hospital is treated differently from a standalone research laboratory. The distinction matters for medical office buildings, life sciences developments and campus projects that mix clinical and research space under one permit, and it should be settled with the plan reviewer early rather than assumed.
