
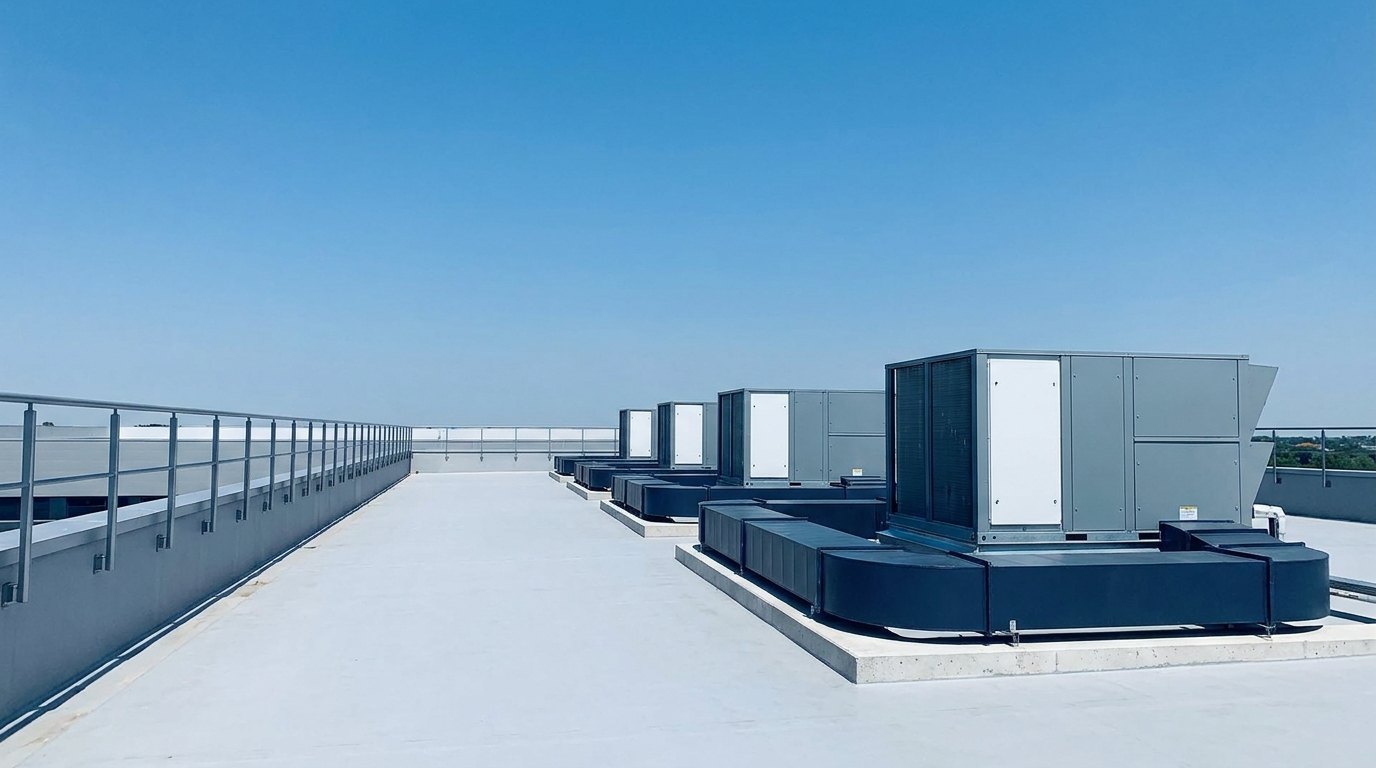
- Commercial HVAC design is a sequence of dependent decisions, not a drawing exercise. Each phase closes options that the next phase cannot reopen without cost.
- The two most expensive decisions on any project are when the mechanical engineer is engaged relative to the architect, and how much plant and shaft space is reserved before the architecture is fixed.
- Load calculation follows the ASHRAE Handbook of Fundamentals heat balance or radiant time series methods. Rules of thumb such as tons per square foot are budgeting tools, not sizing tools.
- System selection is a space and money decision before it is an efficiency decision. Packaged rooftop, split, VRF with dedicated outdoor air, chilled water, four pipe fan coil and water source heat pump schemes demand very different building volumes.
- The 2025 California Energy Code, which applies to permit applications from 1 January 2026, moves the prescriptive baseline toward heat pump plant for many nonresidential building types.
- Design does not end at permit. Submittal review, construction administration, testing and balancing, commissioning and acceptance testing are all part of the same scope and all determine whether the building performs.
- What Is Commercial HVAC Design?
- How the Calculation Chain Works
- The Design Phases, Deliverable by Deliverable
- Which Projects Need a Full Design Process
- What HVAC Design Asks of the Rest of the Building
- The Codes and Standards That Shape the Design
- Healthcare, Laboratories, Data Centres and Aviation
- Choosing a System Type
- Construction Administration, Balancing and Commissioning
- Where Budlong Works
- Related Reading
- Frequently Asked Questions
Most developers meet commercial HVAC design as a line item on a fee schedule and a set of drawings that arrive shortly before permit. What actually happened in between is a chain of decisions, each of which narrowed the range of the ones that followed. By the time the mechanical drawings are issued, the building’s energy cost, its rentable area, its floor to floor height and a meaningful share of its construction risk have already been fixed. Understanding where those decisions sit in the sequence is the difference between running the process and receiving its output.
This article walks the full design sequence from a developer’s point of view: what happens in each phase, what deliverable comes out of it, what decision the owner has to make, and what it costs to change course afterwards. It is written for owners, developers and project managers, so the emphasis is on money and schedule rather than on calculation detail. Budlong delivers HVAC design services across California on healthcare, aviation, education, laboratory, mission critical, multifamily and commercial projects, and the pattern described below comes from watching where these projects gain and lose money. The wider range of that work is set out on our expertise overview.
1. What Is Commercial HVAC Design?
Commercial HVAC design is the engineering process that turns a building’s intended use into a heating, ventilating and air conditioning system that can be built, permitted, operated and maintained. It produces four things: a set of calculations that establish what the building needs, a system selection that decides how those needs will be met, a construction document package that allows a contractor to price and build it, and a control strategy that determines how it behaves once occupied.
It is a licensed activity. In California the mechanical design must be prepared under the responsible charge of a registered professional engineer, and the drawings carry that stamp into plan check. It is also a coordination activity, because HVAC occupies more building volume than any other service and touches structure, architecture, electrical, plumbing, fire protection and acoustics at every turn.
What it is not
It is not equipment selection by a supplier, and it is not a load calculation produced to justify a piece of equipment that has already been chosen. It is also not drafting. A drafting scope produces drawings from someone else’s decisions, which is a legitimate and cheaper service for the right project but leaves the engineering judgement unowned. The distinction matters at the point where a plan check comment or a field conflict requires someone to defend a decision.
Ask any prospective mechanical engineer for a sample construction document set from a comparable project, and look specifically for the written sequences of operation. Plans and schedules are easy to produce. Sequences are where design competence shows, and they are the part of the set that determines how the building runs for the next twenty years.
2. How the Calculation Chain Works
Every downstream decision rests on two numbers: how much heating and cooling the building needs, and how much outdoor air it must receive. Both are calculated rather than assumed, and both depend on inputs that arrive from the architect.
Climate and site data
Design conditions come from the ASHRAE Handbook of Fundamentals climatic design information, which publishes dry bulb and wet bulb design values at defined annual exceedance frequencies, typically 0.4 percent, 1 percent and 2 percent for cooling and 99.6 percent and 99 percent for heating. Choosing 0.4 percent instead of 1 percent produces a larger system that is idle for more of the year. California adds a second layer, because Title 24 Part 6 divides the state into sixteen climate zones and applies different prescriptive requirements to each. A project in Los Angeles and an identical project in Fresno are not designed to the same numbers.
Load calculation
The ASHRAE technical standards and guidelines library documents two accepted procedures. The heat balance method solves a complete energy balance at every interior and exterior surface for every hour of the design day, and is the reference procedure. The radiant time series method is a simplification of the heat balance procedure that uses precalculated coefficient series to represent the time delay as building mass absorbs and re-releases radiant heat. Both treat internal gains from people, lighting and equipment identically. Both require software to run on a real multi room building.
The inputs matter more than the method. Envelope assemblies, glazing area and orientation, shading, occupant density, lighting power, plug load, infiltration and operating schedule all move the answer, and several of them are still provisional when the engineer needs them. A disciplined process records the assumptions, sizes on them, and revisits the calculation when the architecture firms up.
Why tons per square foot misleads
A rule of thumb such as one ton per four hundred square feet is an average of buildings that no longer resemble the one being designed. It carries no information about the glazing ratio, the orientation, the envelope performance, the plug load density or the ventilation rate, and each of those variables can shift the true answer by tens of percent. As a check on an order of magnitude budget it is useful. As a sizing basis it produces oversized plant, and oversized plant short cycles, dehumidifies badly, sits at poor part load efficiency and costs more to buy, to power and to house.
Oversizing is not a safety margin, it is a compounding error. The ASHRAE Handbook of Fundamentals warns explicitly against applying safety factors at multiple stages of the calculation. When a conservative climate condition, a conservative internal gain assumption, a conservative diversity factor and a contractor’s own margin all stack, a system can end up thirty to fifty percent larger than the building needs, with a plant room and an electrical service sized to match.
Ventilation rate determination
Outdoor air is calculated separately from load and often governs system sizing in dense occupancies. Section 120.1 of the California Energy Code is the governing text in this state. The 2025 edition requires the zone outdoor air rate to be the larger of an occupant based rate and an area based rate rather than defaulting to one, with fifteen cubic feet per minute per person and an area rate that varies by occupancy category. Demand control ventilation is then triggered where design occupant density reaches twenty five people per thousand square feet, where the system has an economizer, modulating outdoor air control or more than three thousand cubic feet per minute of design outdoor air, and where the space has no contaminant generating process.
📖 Also Read: HVAC Load Calculation Methods for a closer look at how the calculation is set up and where the inputs come from.
3. The Design Phases, Deliverable by Deliverable
The table below sets out the sequence as it actually runs on a commercial project, with what comes out of each phase, what the owner has to decide, and what it costs to reverse that decision afterwards. The cost column is the one worth reading twice.
| Phase | Deliverable | Owner Decision Required | Cost of Changing Course Later |
|---|---|---|---|
| Programming and owner requirements | Basis of design, owner’s project requirements document, comfort and reliability criteria | Use, occupancy, hours, tenant flexibility, redundancy and sustainability targets | Low now. Every later change traces back to this document. |
| Climate and site data selection | Design conditions, climate zone, utility and fuel availability | Fuel strategy and design exceedance frequency | Low, but a changed fuel strategy resets system selection entirely. |
| Load calculation | Block and zone heating and cooling loads with documented assumptions | Sign off on envelope, occupancy and plug load assumptions | Moderate. Recalculation is cheap, but a load change after equipment selection is not. |
| Ventilation rate determination | Zone and system outdoor air quantities, exhaust rates, DCV strategy | Occupant density and any process exhaust | Moderate to high. Outdoor air drives air handler size and duct riser size. |
| System selection | Comparative options study with capital, operating and space implications | The single largest technical decision on the project | Very high after concept design. Changing family means changing the building. |
| Zoning strategy | Zone map, thermostat locations, terminal unit schedule | Tenant demise strategy and metering intent | Moderate in design, high after ductwork is fabricated. |
| Plant and shaft space planning | Plant room footprints, shaft sizes and locations, roof equipment layout | How much rentable area to give back to plant | Extreme. This is architecture once the structure is set. |
| Distribution design | Coordinated duct and pipe routing, ceiling void allocation | Floor to floor height and ceiling height commitments | Extreme. Adding ceiling void after structure is fixed is not possible. |
| Controls and sequences | Control drawings, points list, written sequences of operation | Building management system standard and integration scope | Moderate in design, high in commissioning, very high after occupancy. |
| Energy code compliance and modelling | Compliance path decision, energy model, certificate of compliance | Prescriptive or performance path, and any voluntary rating targets | High. A late path switch means modelling a design never built for modelling. |
| Construction documents | Permit and tender ready plans, schedules, details, specifications | Procurement route and substitution policy | High. Post issue changes become addenda, then change orders. |
| Submittals, construction administration, TAB and commissioning | Reviewed shop drawings, site reports, balancing report, commissioning report, acceptance test certificates, O and M turnover | Whether to pay for independent commissioning | Highest of all. Every fix at this stage is a fix to installed work. |
Two rows in that table absorb most of the wasted money on commercial projects, and both sit in the middle of the sequence. Plant and shaft space planning and distribution design are the points where mechanical engineering stops being a service and becomes architecture. If the engineer is not in the room when floor to floor height is set, those two rows have already been decided by someone who was not calculating anything. Understanding the appropriate duct sizing methods is also critical when distribution design is being coordinated with ceiling and structural constraints.
📖 Also Read: Why HVAC Design Belongs Before Architectural Finalization for what changes when the mechanical engineer joins at concept rather than at design development.
4. Which Projects Need a Full Design Process
Not every project runs all twelve phases at full depth, but the triggers for a complete process are more common than owners expect.
New construction
Any newly conditioned commercial building runs the full sequence. There is no shortcut, because there is no existing system to inherit and every input is open.
Tenant improvements
A tenant improvement inside an existing conditioned shell can often reuse the base building plant, but reuse has to be proven rather than assumed. The existing air handler was sized for a previous occupancy at a previous ventilation rate. A denser fit out, a change from open plan to enclosed offices, or a new server room will each move the load and the outdoor air requirement. The calculation is quick. Skipping it is what produces the tenant who never gets comfortable.
Change of occupancy
Converting office floors to medical suites, warehouse to production, or retail to restaurant changes ventilation, exhaust, pressure relationships and process load at the same time. These projects are the most consistently under scoped in early budgeting because the architectural work looks modest while the mechanical work is effectively new construction.
Alterations and equipment replacement
Replacing rooftop units triggers efficiency, economizer and control requirements for the replaced equipment. Reconfiguring ductwork triggers sealing and leakage testing. These triggers are cumulative, and a run of small permits across a few years can bring a whole floor into current code scope without anyone planning for it.
📖 Also Read: Duct Leakage Testing Under California Title 24 for what alteration work triggers in the field.
5. What HVAC Design Asks of the Rest of the Building
This is the section that decides whether a project runs smoothly or fights itself for two years. HVAC does not sit inside a building politely. It makes demands of every other discipline, and those demands have to be registered before the architecture hardens.
The first expensive decision: engagement timing
The mechanical engineer should be engaged at the same time as the architect, during programming or concept design. The reason is specific rather than sentimental. Four parameters get fixed in the first weeks of architectural work: floor to floor height, roof structural allowance, plant room footprint and shaft location. All four are mechanical parameters. All four are difficult and expensive to revise once the structural grid is set.
What happens when the engineer arrives at design development is predictable. The ceiling void is shallower than the ductwork wants, so static pressure rises and fan energy rises with it for the life of the building. The shaft is in the wrong place, so horizontal runs lengthen. The plant room is smaller than the selected equipment needs, so equipment is chosen for footprint rather than efficiency or maintainability. None of these show up as a line item. They show up as a building that costs more to run and is harder to service, permanently.
The cost asymmetry is the entire argument. Moving a shaft on a schematic plan costs an afternoon of drafting. Moving the same shaft after the structural design is complete means revised framing, revised fire rating, revised floor penetrations and a coordination cycle across four disciplines. Moving it after the slab is poured means core drilling and a change order. The work is identical. The price differs by two orders of magnitude.
The second expensive decision: plant and shaft space
Every square foot given to mechanical plant is a square foot not leased, which is why owners compress it. The compression is rational until it crosses the point where it starts costing more than it saves. A plant room sized to the equipment with no service clearance means every future coil pull, filter change or compressor replacement is a demolition exercise. A shaft sized exactly to today’s duct means no capacity for a future tenant’s supplementary cooling.
The correct order is to select the system family first, reserve the space that family genuinely requires with a modest allowance for growth, and then value engineer within that envelope. The common order, which is to fix the plant area in the pro forma and then ask the engineer to fit a system into it, forecloses the better system choices before they are evaluated.
Structural, electrical and the other trades
Rooftop equipment imposes point loads and needs curbs, screens and roof access. Cooling towers add weight, vibration and water. Chillers and pumps need vibration isolation and an acoustic strategy against adjacent occupied space. Electrically, the shift toward heat pump plant increases connected load and can change service size, switchgear and transformer room requirements, so electrical engineering has to move in step. Condensate drainage, make up water and equipment drains all land on plumbing design. Duct penetrations through rated assemblies need fire and smoke dampers coordinated with the fire and life safety scope.
Coordination in three dimensions
Ceiling void is contested space. Structure, ductwork, hydronic and sanitary pipework, sprinkler mains, cable tray, lighting and the ceiling plane all want the same two feet. Resolving that on a model before it is resolved in the field is the single highest return coordination activity on a project, which is why BIM coordination and clash detection earns its fee several times over. Pulled forward into design, the same discipline is what early MEP coordination is for, and the rework it prevents is measured in weeks of site time.
Is Your Mechanical Engineer Engaged Early Enough?
If the floor plan is fixed and the structural grid is set, the two most expensive HVAC decisions on your project have already been made. A short scoping conversation at concept stage is the cheapest hour on the programme.
6. The Codes and Standards That Shape the Design
The design process described above is not free floating. Several documents constrain it, and knowing which one governs which question saves considerable argument.
California Title 24
Part 4 is the California Mechanical Code and governs installation: ductwork, ventilation, refrigeration, exhaust and combustion air. Part 6 is the California Energy Code and governs performance: equipment efficiency, economizers, fan power, duct sealing, controls and the minimum ventilation calculation. Both are administered under the California Building Standards Commission, and Part 6 is written and revised on a three year cycle by the California Energy Commission.
The 2025 Energy Code applies to every project whose permit application is submitted on or after 1 January 2026. Three changes matter most to mechanical scope. The heat pump baseline established in the 2022 cycle has been expanded, so the prescriptive comparison for many nonresidential building types now assumes electric heat pump plant. The minimum ventilation calculation was rewritten as described above. And the laboratory exemption that existed in earlier cycles has been removed, which is a material change for life sciences developers who had planned around it.
ASHRAE standards
Standard 62.1 sets ventilation for acceptable indoor air quality and is the national reference that California’s Section 120.1 parallels. Standard 90.1 is the national energy standard and remains the reference baseline for LEED and for federal work even where Title 24 governs the permit. Standard 55 defines thermal comfort and is the document behind any argument about whether a space is acceptable. Guideline 36, High Performance Sequences of Operation for HVAC Systems, provides tested control sequences and is the single most useful thing a specification can reference if the goal is a building that runs well rather than merely one that starts.
Compliance modelling
The performance compliance path uses Energy Commission approved software to model the proposed building against a code compliant baseline of the same geometry and use. Under the 2025 code, Building Energy Efficiency Ratings are calculated on Long Term System Cost rather than the Time Dependent Valuation metric used previously, which changes how savings at different hours and from different fuels are valued. Building one model that serves both code compliance and any voluntary rating target is far cheaper than building two, which is the logic behind integrating energy modelling into MEP design from schematic stage rather than treating it as a compliance deliverable at the end.
📖 Also Read: Title 24 Compliance Guide for a walkthrough of the compliance documentation package and the two paths through it.
7. Healthcare, Laboratories, Data Centres and Aviation
Four building types run the same twelve phases with materially different constraints, and each is worth flagging because the developer’s assumptions from commercial work do not transfer.
Healthcare
Hospitals and skilled nursing facilities in California are reviewed by the Department of Health Care Access and Information rather than the local building department, on a separate and longer track. Ventilation rates, filtration levels and room pressure relationships are set for infection control rather than for energy, and where those conflict with efficiency measures the clinical requirement governs. Redundancy expectations are higher, and the design has to accommodate operation during utility interruption. Our healthcare facilities work spans acute care, outpatient and behavioural health environments where these constraints are routine.
Laboratories
Laboratory HVAC is dominated by exhaust. Fume hood quantity and type drive the air change rate, the once through air volume and the heat recovery strategy, and they are frequently not known when the building shell is being designed. The removal of the laboratory exemption in the 2025 Energy Code means these systems now carry energy code obligations they previously escaped. Space planning is unforgiving because exhaust stacks, manifolds and heat recovery equipment all need room at roof level. See our laboratory and industrial capability for context.
Data centres and computer rooms
Mission critical cooling is a reliability problem before it is an efficiency problem. Concurrent maintainability, fault tolerance, containment strategy and the rising prevalence of liquid cooling all reshape the design sequence, and load density means the electrical and mechanical designs are effectively a single exercise. The mission critical page sets out how that work is structured.
Aviation and large public buildings
Terminals, concourses and other large volume public buildings introduce stratification, high infiltration at door lines, extreme occupancy swings and phased construction inside a live operation. Central plant serving multiple buildings adds distribution losses and metering complexity. Our aviation portfolio covers terminal and central plant work at this scale.
8. Choosing a System Type
System selection belongs at the end of concept design, once the programme and rough massing are known but before the structural grid is fixed. The table below compares the families that most commercial projects choose between. Read the space column first, because that is the one with architectural consequences.
| System | Strengths | Weaknesses | Typical Application | Space Demand |
|---|---|---|---|---|
| Packaged rooftop units | Low capital cost, simple, fast to install, easy to replace, no interior plant room | Short equipment life, roof clutter, poor part load performance at low turndown, noise and vibration to top floor | Retail, warehouse, single storey office, low rise commercial | Roof area and structural capacity. Minimal interior space. Short vertical duct drops. |
| Split systems | Low cost, flexible siting, good for small isolated loads and after hours zones | Poor at scale, refrigerant line length limits, ventilation must be handled separately | Small tenant spaces, IT rooms, supplementary cooling | Low, but needs condenser locations and refrigerant routes. |
| VRF with dedicated outdoor air | Excellent part load efficiency, simultaneous heating and cooling, tight zone control, heat pump by nature | Refrigerant volume and leak detection requirements, specialist maintenance, controls complexity, first cost | Offices, hospitality, education, mixed use, adaptive reuse with limited shaft space | Modest. Compact outdoor units plus a separate outdoor air unit and duct route. |
| Chilled water with air handling units | Best efficiency at scale, long plant life, strong turndown, handles large and diverse loads | Highest capital cost, needs a plant room and skilled operation, water treatment | High rise, hospitals, campuses, laboratories, large offices | High. Plant room, cooling tower or condenser location, full height shafts, AHU rooms per zone group. |
| Four pipe fan coil units | Simultaneous heating and cooling per zone, small terminal footprint, well suited to cellular layouts | Many small units to maintain, filter and drain access in ceilings, ventilation usually separate | Hotels, multifamily, healthcare bedrooms, cellular offices | Moderate. Four pipe distribution plus a dedicated outdoor air path and ceiling access. |
| Water source heat pumps | Heat recovery between zones, simple two pipe loop, individual zone metering, moderate capital cost | Compressors distributed through the ceiling, acoustic and maintenance access issues, boiler and cooling tower still required unless ground coupled | Offices with diverse internal loads, mixed use, multi tenant buildings | Moderate. Loop risers plus boiler and heat rejection plant. |
| Air to water heat pump plant | Meets the 2025 Energy Code baseline directly, no combustion, single plant for heating and cooling | Capacity falls at low ambient, larger electrical service, larger plant footprint than a boiler and chiller pair | New construction across most nonresidential types under the 2025 code | High. Significant outdoor equipment area and increased electrical infrastructure. |
The right answer is a function of building height, load diversity, tenancy structure, operating hours, available space and the operator’s capability. A twenty storey building with a single tenant and a twenty storey building with forty tenants do not get the same system even if the loads are identical, because metering and after hours operation dominate the decision. Two of these families deserve a closer look than a table row allows: see VRF system design and chilled water system design for high rise buildings.
Ask for the options study as a written deliverable with capital cost, twenty year operating cost, plant area, shaft area and maintenance burden shown side by side. If the mechanical engineer cannot produce that in two pages at the end of concept design, the selection is being made on habit rather than on analysis.
📖 Also Read: How to Select an HVAC System for Commercial Buildings for the selection criteria in more depth.
9. Construction Administration, Balancing and Commissioning
Design does not end at permit issue. The last four phases determine whether the building that gets built resembles the one that was designed, and they are the phases most often cut from a fee when budgets tighten.
Submittal and shop drawing review
The contractor proposes actual products and fabrication drawings against the specification. The engineer’s review confirms that the proposed equipment meets the scheduled capacity, efficiency, sound and electrical characteristics, and that the coordinated routing still fits. Substitutions are where design intent quietly erodes. A unit with the same nominal tonnage but a different cabinet size, coil face velocity or sound power level is not the same unit, and the difference lands in the ceiling void or in the acoustic performance of the space below.
Construction administration
Site observation, responses to requests for information, change order review and record documentation. The value here is speed. An unanswered RFI holds a trade in place, and holding a trade in place is what generates the delay claims that outrun the engineering fee many times over.
Testing and balancing
A certified independent agency measures and adjusts air and water flows to the design values and reports the result. Balancing needs the system substantially complete, the ceilings largely in and the controls functional, which means it is programmed late and squeezed when the schedule slips. A balancing report showing every value exactly at design should be read sceptically rather than gratefully.
Commissioning and acceptance testing
Commissioning is a quality process rather than a test, running from the owner’s project requirements through design review, submittal review, functional performance testing, training and turnover. ANSI/ASHRAE Standard 202 defines the process. In California, mechanical acceptance testing under Title 24 Part 6 runs alongside it as a permit condition, performed by a certified technician, covering economizer operation, demand control ventilation, variable flow control, valve leakage and hydronic controls. The two exercises ask similar questions of the same equipment for different reasons, and running them as one coordinated scope avoids duplicated site visits. That integration is how our commissioning services are structured, and the full sequence is set out in the building commissioning process.
Turnover
Record drawings, operation and maintenance manuals, the balancing report, the commissioning report, warranty documentation, the control sequences as programmed and operator training. The item most often missing is the as programmed sequence, and its absence means the first control contractor to touch the building after handover has no reference for what it was supposed to do. Research from Lawrence Berkeley National Laboratory has documented repeatedly that control faults and drift are among the largest sources of avoidable energy waste in commercial buildings, and they begin at turnover.
Key Takeaways
- Commercial HVAC design is a dependency chain. Each phase closes options for the next, and the cost of reopening them rises steeply with time.
- Engage the mechanical engineer at the same time as the architect. Floor to floor height, roof capacity, plant footprint and shaft location are mechanical decisions made in the first weeks of architectural work.
- Reserve plant and shaft space based on the selected system family, not on a pro forma figure. Compressed plant space forecloses better system choices before they are evaluated.
- Size on calculated loads using the heat balance or radiant time series methods. Rules of thumb belong in budgets, not in equipment schedules.
- Calculate outdoor air separately from load. Under the 2025 California Energy Code the zone rate is the larger of an occupant based and an area based figure.
- Make the system selection at the end of concept design with a written options study covering capital cost, operating cost, plant area and maintenance burden.
- Specify written sequences of operation, and reference tested sequences such as ASHRAE Guideline 36 rather than leaving control logic to the contractor.
- Keep submittal review, construction administration, balancing, commissioning and acceptance testing in the scope. These are the phases where design intent is either delivered or lost.
📖 Also Read: Energy Efficient HVAC Design for Net Zero Buildings for how these phases change when the target is a net zero outcome.
10. Where Budlong Works
The design sequence is the same everywhere, but its application is local. Climate zone changes the design conditions and the prescriptive requirements. Plan check culture in Los Angeles differs from San Francisco. Local reach codes add requirements above the state baseline in many jurisdictions, and utility incentive programmes vary by service territory. Budlong maintains teams across California so that local plan check and inspection experience sits behind every submission. Projects such as Belmont Village demonstrate how this commercial HVAC design process is applied to large residential and senior living developments. More on how the practice is structured is on our company story page.
Sectors where the design sequence matters most
Healthcare carries competing clinical and energy mandates. Education faces the heat pump baseline directly and works to fixed summer construction windows. Commercial and mixed use developments live or die on plant and shaft space efficiency. Mission critical work compresses the whole sequence around reliability.
11. Related Reading
12. Frequently Asked Questions
When should a mechanical engineer be brought onto a commercial project?
At the same time as the architect, during programming or concept design, not after the massing is fixed. The mechanical engineer needs to influence floor to floor height, roof structural allowance, plant room footprint and shaft locations, and all four of those are settled in the first weeks of architectural work. Engaging the engineer at design development means the mechanical system is fitted into a building that was not shaped to receive it. That fit costs money in ceiling void, in duct static pressure, in equipment selections chosen for size rather than efficiency, and in coordination rework during construction.
How much building area should be reserved for HVAC plant and shafts?
There is no single figure, because it depends entirely on the system type. A packaged rooftop scheme may need almost no interior plant area but demands roof structural capacity and screening. A central chilled water scheme in a high rise typically needs a mechanical level, a cooling tower location, and vertical shafts running the full height of the building. The correct approach is to select the system family in concept design and then reserve the space that family requires, with an allowance for growth, rather than picking a number first and forcing the system to fit it.
Why are rules of thumb like tons per square foot unreliable?
A figure such as one ton per four hundred square feet is an average drawn from buildings that no longer resemble the one being designed. It carries no information about glazing ratio, orientation, envelope performance, occupant density, plug load, ventilation rate or operating hours, and every one of those variables moves the answer substantially. Used for a fee proposal or an order of magnitude budget the rule of thumb is harmless. Used to size equipment it produces oversized plant that short cycles, dehumidifies poorly, runs at low part load efficiency and costs more to buy and to operate.
What is the difference between the heat balance method and the radiant time series method?
Both are documented in the ASHRAE Handbook of Fundamentals. The heat balance method solves a full energy balance at every interior and exterior surface for every hour, which makes it the reference procedure. The radiant time series method is a simplification of that procedure that uses precalculated coefficient series to represent how the building mass absorbs and re-releases radiant heat. Both apply the same treatment to internal gains from people, lighting and equipment. For most commercial buildings the radiant time series method is accurate enough and is what the load software actually runs.
How is the minimum outdoor air rate for a commercial building determined?
In California, Section 120.1 of the Energy Code governs. The 2025 edition requires the design outdoor air rate for a zone to be the larger of an occupant based rate and an area based rate rather than defaulting to one method, with fifteen cubic feet per minute per person as the occupant figure and an area rate that varies by occupancy category. Demand control ventilation is then required where design occupant density reaches twenty five people per thousand square feet, the system has an economizer or modulating outdoor air control or exceeds three thousand cubic feet per minute of outdoor air, and the space has no contaminant generating process.
Does the 2025 California Energy Code force heat pumps on commercial projects?
Not directly, but the prescriptive baseline for many nonresidential building types is now a heat pump system, which means a gas fired alternative has to buy its way back into compliance through the performance path. The practical effect on a developer is a change in plant space, electrical service size and capital cost. This needs to be tested during system selection in concept design rather than discovered at plan check, because switching a scheme from gas fired to electric plant after the electrical service has been sized is one of the more expensive late changes available.
What is the difference between testing and balancing and commissioning?
Testing and balancing is a measurement and adjustment exercise. A certified agency sets air and water flows to the values shown on the drawings and reports what was achieved. Commissioning is a quality process that runs from the owner’s project requirements through design review, submittal review, functional performance testing and training, and asks whether the finished building does what the owner asked for. Balancing proves the numbers. Commissioning proves the intent. A project needs both, and in California acceptance testing under the Energy Code sits alongside them as a separate permit condition.
How long does commercial HVAC design take?
For a mid sized commercial building, schematic design through construction documents typically runs six to twelve months, with construction administration continuing for the duration of the build. The variable that moves this most is not drawing production but decision latency. Loads cannot be finalised until the envelope is settled, equipment cannot be selected until loads are final, and shop drawing review cannot proceed until submittals arrive. Each unresolved owner decision holds a chain of dependent work, which is why the phase gates matter more to the programme than the drawing count does.
What does an HVAC construction document set actually contain?
A permit ready mechanical set contains floor plans showing ductwork and piping in coordinated positions, equipment schedules with capacities, efficiencies and electrical characteristics, riser and flow diagrams, detail sheets, control drawings with written sequences of operation, and the specification sections that define products and execution. Alongside it sits the energy compliance documentation, the load calculation output and, on most California projects, the mechanical acceptance test requirements. A set that lacks written control sequences is incomplete no matter how good the plans look, because the sequences are what the building actually runs on.
