
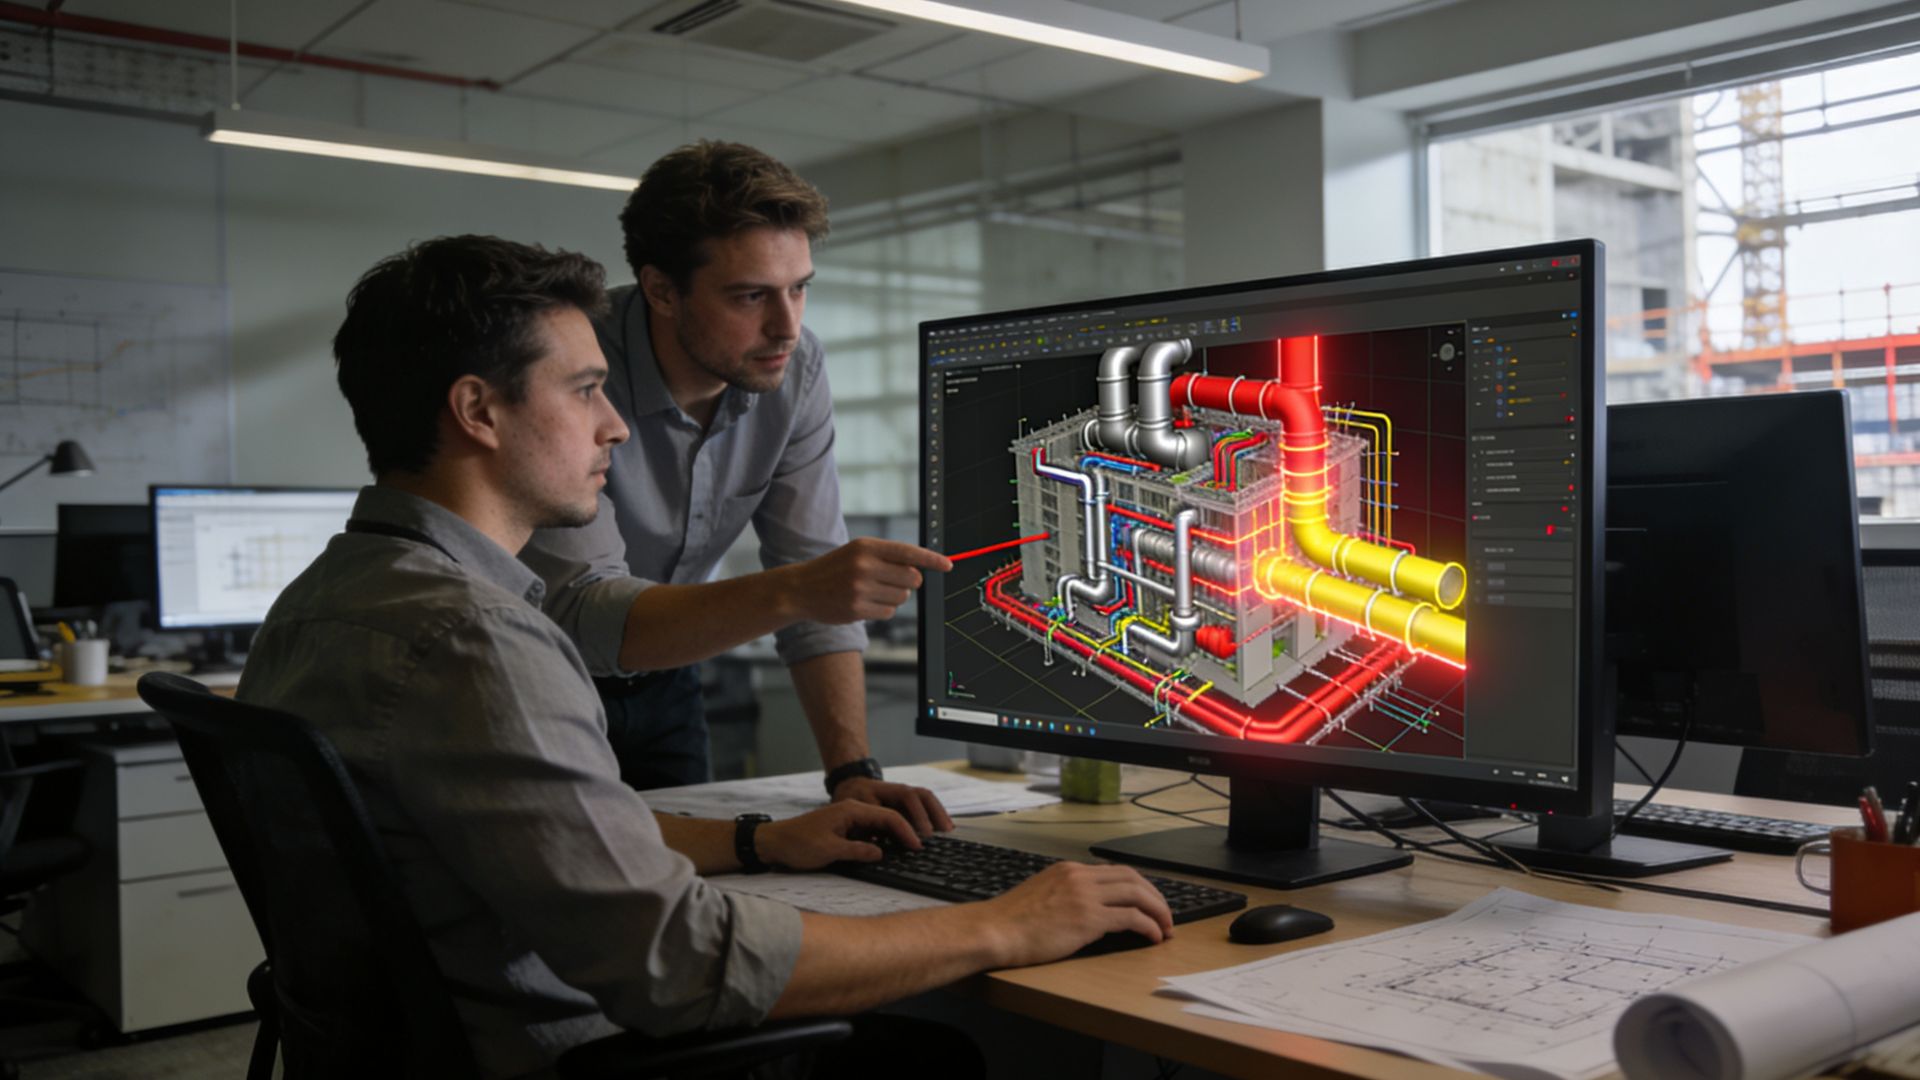
- MEP BIM coordination runs clash detection across federated 3D models of mechanical, electrical, plumbing, structural, and architectural systems to resolve spatial conflicts before construction begins.
- Projects with BIM coordination at LOD 300 or above experience 60 to 80 percent fewer coordination-related change orders than uncoordinated 2D projects.
- Hard clashes (physical intersections) and soft clashes (clearance violations) both require resolution before a coordinated model is released to contractors.
- BIM coordination should begin during design development, when system routing is still flexible, rather than after construction documents are complete.
- 4D and 5D BIM extend coordination value into construction scheduling and real-time cost impact assessment beyond geometric clash detection.
- Digital twin technology builds on BIM coordination to create operational intelligence that persists throughout the building’s lifecycle, not just during construction.
- What Is MEP BIM Coordination?
- How Clash Detection Works
- Types of Clashes and How They Are Resolved
- Level of Development and Coordination Quality
- The MEP BIM Coordination Workflow
- Quantifying the Cost Savings from BIM Coordination
- 4D and 5D BIM: Beyond Clash Detection
- Digital Twin Technology in MEP Engineering
- BIM Coordination Best Practices
- Who Benefits from MEP BIM Coordination?
- Related Reading
- Frequently Asked Questions
In the pre-BIM era of commercial construction, MEP coordination was a painstaking manual process in which engineers laid translucent paper drawings of each discipline’s systems over one another, visually hunting for locations where a duct route might intersect a structural beam or a pipe might occupy the same path as an electrical conduit. This process was time-consuming, incomplete, and reliant on the skill and patience of individual drafters. When conflicts were missed, they were discovered in the field, where correcting them cost 5 to 10 times more than resolving them during design.
Building Information Modeling transformed this process. Today, advancements in BIM for MEP coordination allow every duct, pipe, conduit, structural member, and architectural element to coexist in a shared 3D model where software can automatically detect every spatial conflict, log it in an issue tracking database, and allow the coordinating team to resolve it digitally before a single piece of steel is erected. The result is more complete construction documents, fewer field changes, shorter construction schedules, and lower total project costs. This guide explains the process from end to end.
1. What Is MEP BIM Coordination?
MEP BIM coordination is the structured process of building each discipline’s systems as parametric 3D objects within a Building Information Model, then federating those individual models into a combined model where automated clash detection identifies conflicts between systems. The process involves the mechanical, electrical, and plumbing engineers, the structural engineer, and the architect, all contributing discipline models that are progressively coordinated through a series of coordination cycles during the design phase.
The fundamental premise of BIM coordination is that it is always cheaper to resolve conflicts virtually than physically. A clash between a 24-inch supply air duct and a wide-flange steel beam that is identified in the model costs perhaps two hours of engineering time to resolve by adjusting the duct route. The same clash discovered in the field by an ironworker who has already erected the beam and a sheet metal contractor who has already fabricated the duct section requires field cutting, custom fabrication, engineering review, schedule impact assessment, and change order processing. Industry estimates place the average field change order cost at 3 to 10 times the cost of resolving the same issue during design, before accounting for schedule impacts.
The National Institute of Building Sciences estimates that every dollar invested in BIM coordination during design generates $8 to $20 in avoided change order and rework costs during construction, making it among the highest-ROI investments available in the design process.
2. How Clash Detection Works
Clash detection is performed using model federation software, most commonly Autodesk Navisworks Manage, which imports all discipline BIM models and runs automated interference checks between specified model elements. The process begins with each discipline team publishing their current model to a shared coordination environment at agreed intervals (typically weekly during active coordination). The coordination manager federates the latest published models and runs clash tests between defined discipline pairs: mechanical against structural, electrical against mechanical, plumbing against architectural, and so on.
The software generates a clash report listing every identified conflict with its location, the two clashing elements’ identities, and a 3D view that allows the coordinating team to visualize the conflict in context. The coordination team reviews each clash, assigns it to the responsible discipline for resolution, and tracks its status through the issue log. Resolved clashes are verified in the next model update cycle, and the process continues until the clash count reaches an agreed acceptable threshold for the project’s completion level.
Clash Rules and Filters
Not every geometric conflict in a building model represents a real construction problem. Clash detection software produces false positives when elements that are intentionally close (a pipe and its support hanger, for example) are flagged as clashes. Defining appropriate clash rules and filters is an important coordination management skill: overly permissive rules miss real conflicts, while overly strict rules bury the coordination team in false positives that obscure genuine problems. The leverage of 5D BIM for cost-effective MEP project management begins with properly configured clash detection that generates meaningful, actionable results rather than noise.
3. Types of Clashes and How They Are Resolved
MEP BIM coordination recognizes several categories of clashes, each with different causes and resolution approaches.
| Clash Type | Definition | Typical Resolution | Design Phase Risk |
|---|---|---|---|
| Hard Clash | Two elements physically intersect in the model | Reroute one or both elements; coordinate elevation changes | High — direct construction conflict |
| Soft Clash (Clearance) | Elements within minimum clearance buffer without touching | Adjust routes to maintain required maintenance and insulation clearances | Medium — creates maintenance and installation issues |
| Workflow Clash | Sequencing conflict (element A must be installed before element B) | Coordinate construction sequencing in contract documents | Medium — causes field scheduling disruption |
| Duplicate Geometry | Same element modeled by two disciplines | Remove duplicate; assign ownership to one discipline | Low — administrative, not constructability issue |
| Tolerance Clash | Elements within fabrication or installation tolerance overlap zone | Adjust model to account for real-world installation tolerances | Low to Medium — depends on system type |
Hard clashes between MEP systems and structural members represent the highest-risk conflict category because structural members generally cannot be relocated once fabricated. MEP rerouting is almost always the resolution path for MEP-versus-structural clashes, reinforcing the importance of having both MEP models and structural models at adequate LOD before coordination begins. Mechanical engineering solutions for complex buildings consistently leverage BIM clash detection to navigate the dense coordination environments of multi-story structures where ceiling plenum space is critically constrained.
4. Level of Development and Coordination Quality
The quality of BIM coordination output is directly proportional to the Level of Development (LOD) at which the contributing models are built. LOD defines both the geometric precision and the information content of model elements at each project phase.
For MEP coordination purposes, LOD 300 is the minimum standard that produces reliable clash detection results. At LOD 300, all MEP elements are modeled at their actual sizes, locations, and orientations as specified by the design. Ductwork is shown at its full width and height. Pipe is shown at its specified diameter including insulation. Conduit and cable trays are modeled at their actual sizes. This level of precision allows clash detection to identify real constructability conflicts rather than approximated conflicts that may or may not materialize in the field.
LOD 350 adds connection details, support and hanger information, and interface conditions between adjacent systems. This level is preferred for complex projects with congested plenums and tight coordination requirements. LOD 400 includes fabrication-level information and is used when MEP systems will be prefabricated off-site, requiring dimensional accuracy sufficient for shop drawing production directly from the model. The transition to LOD 400 is relevant to the growing use of modular and prefabricated MEP systems that require shop-ready models from the design team.
Projects that specify LOD in the MEP contract produce significantly better coordination outcomes than those that leave LOD to the engineer’s discretion. Include minimum LOD requirements by discipline and project phase in the MEP scope of work, and verify compliance at each coordination review milestone.
5. The MEP BIM Coordination Workflow
A well-structured BIM coordination workflow follows a defined process that ensures all disciplines are contributing models at compatible LOD levels, conflicts are systematically identified and resolved, and the coordination status is clearly communicated to all project stakeholders.
Phase 1: BIM Execution Plan
Before coordination begins, the project team develops a BIM Execution Plan (BEP) that establishes the coordination software platform, model file naming conventions, model origins and coordinates, LOD requirements by discipline and phase, model publishing schedule, clash detection frequency, and the issue resolution workflow. The BEP is the governing document for all BIM activities on the project and should be reviewed and accepted by all contributing discipline teams before design begins.
Phase 2: Design Development Coordination
The first formal coordination cycles occur during design development, when primary system routing decisions are being made. At this phase, the priority is identifying major routing conflicts that would require significant system redesign. Primary mechanical equipment locations, major duct and pipe mains, electrical switchgear and transformer locations, and primary structural framing are all coordinated to confirm that the basic spatial strategy is workable before detailed design proceeds. This is the phase where the early coordination that prevents the most costly rework occurs.
Phase 3: Construction Document Coordination
During construction document production, coordination becomes more detailed as branch systems, supports, and connection details are modeled. Weekly clash detection cycles allow conflicts to be identified and resolved before they are frozen into permit drawings. By the time construction documents are submitted for permit, the federated model should be substantially clash-free at the specified LOD, with all hard clashes and critical clearance clashes resolved.
Phase 4: Contractor Coordination
On projects with a contractor BIM requirement, the MEP subcontractors may build fabrication-level models after award that overlay the design models. Remaining field conditions, equipment substitutions, and installation routing adjustments are coordinated through this contractor-led BIM process before fabrication begins. This phase is where LOD 400 models are developed and where the investment in high-quality design-phase BIM pays dividends through faster, more accurate contractor coordination.
6. Quantifying the Cost Savings from BIM Coordination
The financial case for BIM coordination investment is well supported by industry research and project data. Understanding the return on coordination investment helps owners and developers make informed decisions about the level of BIM coordination to specify on their projects.
The Construction Industry Institute’s research on BIM coordination ROI found that projects with coordinated BIM models averaged 28 percent fewer RFIs, 19 percent lower change order costs, and 7 percent shorter construction schedules compared to similar projects without BIM coordination. For a $30 million commercial building, a 19 percent reduction in MEP change order cost represents approximately $850,000 to $1.1 million in avoided expenditure.
The incremental cost of specifying BIM coordination at LOD 350 versus LOD 200 is typically 15 to 25 percent of the MEP design fee, or roughly $30,000 to $80,000 on a mid-size commercial project. The return on that investment through avoided change orders ranges from 5:1 to 15:1 depending on project complexity. The advancements in BIM technology for MEP coordination have simultaneously improved coordination quality and reduced coordination effort, improving these returns over time.
Coordinated MEP BIM Design From Budlong
Budlong’s MEP engineering team delivers fully coordinated BIM models at LOD 300 to LOD 400 using Autodesk Revit and Navisworks. Every project undergoes systematic clash detection and resolution before permit submission.
7. 4D and 5D BIM: Beyond Clash Detection
3D clash detection solves the geometric coordination problem, but BIM coordination can deliver additional value when extended into the time and cost dimensions.
4D Construction Sequencing
4D BIM links the geometric model elements to a construction schedule, allowing project teams to simulate the construction sequence as an animation. For MEP systems, this reveals logistical conflicts such as a mechanical equipment delivery that requires crane access through an area where the structure will already be erected, or an HVAC unit that must be placed on a roof before the penthouse wall is constructed. Identifying these sequencing conflicts in the model allows the schedule and site logistics plan to be adjusted before construction begins. The leverage of 5D BIM for MEP project management begins with this 4D schedule integration, which reduces the coordination surprises that disrupt construction flow.
5D Cost Integration
5D BIM links model elements to cost data, allowing quantity takeoffs and cost estimates to be generated directly from the BIM model. When design changes are made, the cost impact is automatically calculated based on the changed quantities. For MEP systems, this allows owners to evaluate the cost implications of system selection decisions in real time, supporting value engineering decisions with accurate data rather than rough approximations. The integration of AI and machine learning in optimizing MEP systems is extending 5D BIM toward predictive cost optimization, where algorithms suggest system configuration changes that reduce cost while maintaining performance.
8. Digital Twin Technology in MEP Engineering
Digital twin technology represents the logical extension of BIM coordination beyond the construction phase into building operations. A digital twin is a continuously updated virtual replica of the physical building that incorporates real-time sensor data from the installed MEP systems, allowing building operators to monitor performance, identify anomalies, and optimize operations through the building’s entire lifecycle.
For MEP engineering, the digital twin begins with the LOD 400 construction BIM model and is enriched with equipment performance data, maintenance records, sensor readings, and operational logs during commissioning and occupancy. Integrating digital twin technology in MEP engineering creates buildings that get smarter over time, using operational data to predict maintenance requirements, identify inefficient system operation, and benchmark performance against design targets.
The value of the digital twin in MEP operations is particularly significant for complex facilities such as hospitals, campuses, and high-rise buildings where the cost of unplanned MEP system failures is high and the operational complexity of managing hundreds of interconnected systems demands digital tools. Implementing smart building technologies through MEP design creates the sensor infrastructure and data architecture that makes digital twin operations possible from day one of occupancy.
9. BIM Coordination Best Practices
Establish Coordination Protocols Early
A BIM Execution Plan agreed to by all disciplines before design begins is the foundation of effective coordination. Without shared standards for file exchange, model origins, LOD progression, and issue resolution workflows, coordination meetings become disorganized and conflict resolution stalls. The BEP should be a contractual deliverable with a defined delivery date early in the schematic design phase.
Prioritize Ceiling Plenum Coordination
The ceiling plenum is the most densely congested zone in most commercial buildings, where the greatest concentration of MEP systems must coexist in a tightly constrained vertical space above the finished ceiling. Systematic coordination of plenum routing, including the establishment of a clear system hierarchy that defines which discipline’s systems take priority in tight spaces, is essential to achieving buildable ceiling conditions. The best practices for effective MEP design in large-scale projects always include explicit plenum coordination protocols.
Maintain Coordination Throughout Construction
BIM coordination is not a one-time event that ends at permit submission. As-built conditions, contractor routing modifications, equipment substitutions, and field-discovered existing conditions all generate coordination issues that require ongoing BIM model updates during construction. Projects that maintain active BIM coordination through the construction phase achieve better as-built record quality, fewer post-construction commissioning issues, and a more useful digital twin foundation than projects that freeze coordination at permit and revert to paper-based RFI processes during construction.
- MEP BIM coordination uses federated 3D models and automated clash detection to identify and resolve spatial conflicts before construction begins, at a fraction of the cost of field corrections.
- Projects with BIM coordination at LOD 300 or above experience 60 to 80 percent fewer coordination-related change orders, generating 5:1 to 15:1 return on coordination investment.
- Hard clashes, soft clearance clashes, and workflow sequencing clashes each require distinct resolution approaches managed through a structured coordination workflow.
- BIM coordination should begin during design development, when routing flexibility still exists, rather than during or after construction document production.
- 4D and 5D BIM extend coordination value into construction scheduling and real-time cost impact assessment beyond geometric clash detection alone.
- Digital twin technology builds on the BIM coordination model to create an operational intelligence platform that optimizes building performance throughout the building’s lifecycle.
- A BIM Execution Plan agreed to before design begins is the foundation of effective MEP coordination on any commercial project.
10. Who Benefits from MEP BIM Coordination?
MEP BIM coordination delivers value to every participant in the design and construction process, but the benefits are distributed differently depending on each party’s role.
- Healthcare Facilities: Dense MEP systems with zero tolerance for field rework
- High-Rise Residential: Repetitive floors with critical plenum coordination
- Educational Facilities: Laboratory and specialty space MEP coordination
- Hospitality: Kitchen, laundry, and guest room system coordination
- Aviation Facilities: Complex multi-system coordination in constrained spaces
11. Related Reading
12. Frequently Asked Questions
What is MEP BIM coordination?
MEP BIM coordination is the process of building each MEP discipline’s systems as a 3D model within a shared Building Information Model environment, then running clash detection routines to identify spatial conflicts between mechanical, electrical, plumbing, structural, and architectural elements before construction begins. The goal is to resolve all conflicts in the virtual model rather than in the field, where corrections are significantly more expensive and disruptive.
What is a hard clash versus a soft clash in BIM coordination?
A hard clash occurs when two building elements physically occupy the same space in the model, such as a duct penetrating a structural beam or a pipe running through a wall without a sleeve. A soft clash, also called a clearance clash, occurs when two elements are within a defined minimum clearance distance of each other without actually touching, such as a pipe running too close to a structural member to allow insulation installation or future maintenance access. Both types must be identified and resolved before construction to prevent field rework.
What software is used for MEP BIM coordination?
The most widely used MEP BIM coordination tools include Autodesk Revit for model authoring by each discipline, Autodesk Navisworks Manage for clash detection and federated model coordination, and Autodesk Construction Cloud for cloud-based model sharing and issue tracking. Some large infrastructure projects use Trimble Connect or Bentley ProjectWise as alternatives. The specific platform should be agreed in the BIM Execution Plan at project inception.
What is LOD (Level of Development) in MEP BIM?
Level of Development describes the precision and information content of a BIM element at each project phase. For MEP coordination to produce reliable clash detection results, a minimum of LOD 300 is required, where all systems are modeled at their actual specified sizes, locations, and orientations. LOD 350 adds connection details and interface conditions and is preferred for complex, congested projects. LOD 400 includes fabrication-level information and is used when MEP systems will be prefabricated directly from the model.
How much does MEP BIM coordination reduce change orders?
Industry research consistently finds that projects with BIM-based MEP coordination at LOD 300 or above experience 60 to 80 percent fewer coordination-related change orders compared to projects designed in 2D without formal clash detection. The Construction Industry Institute has documented an average 28 percent reduction in RFI volume and 19 percent reduction in change order costs on coordinated BIM projects. On a $30 million commercial building, this translates to $850,000 to $1.1 million in avoided change order expenditure.
At what project phase should MEP BIM coordination begin?
MEP BIM coordination should begin during design development, when primary system routing decisions are being made and sufficient design flexibility exists to resolve conflicts without significant document rework. Coordination that begins during construction document production is significantly less effective because design decisions are more constrained. Coordination that begins after permit submission has minimal value because construction is already underway when conflicts are identified.
What is 4D and 5D BIM in the context of MEP projects?
4D BIM adds construction scheduling information to the 3D model, allowing project teams to simulate construction sequencing and identify logistical conflicts, such as equipment delivery routes blocked by structural elements, before work begins on site. 5D BIM adds cost data to the model, enabling real-time cost impact assessment when design changes are made. Both dimensions extend the value of MEP BIM coordination from geometric clash detection into project management and cost control, as explored in Budlong’s article on 5D BIM for MEP project management.
Can BIM coordination replace MEP construction administration?
No. BIM coordination significantly reduces the frequency of field conflicts but does not eliminate the need for construction administration by the MEP engineer of record. Field conditions, material substitutions, contractor-initiated routing changes, and unforeseen existing conditions all require engineering judgment during construction that BIM coordination cannot anticipate or resolve in advance. CA and BIM coordination are complementary services: coordination minimizes the volume of field issues, while CA ensures that the issues that do arise are resolved correctly and documented properly.
