
- ANSI/ASHRAE Standard 241-2023, Control of Infectious Aerosols, was published on 29 June 2023 after an unusually compressed development programme, and it replaced the improvised ventilation advice of the pandemic years with a target that can be written into a specification and verified in the field.
- The central concept is equivalent clean airflow, expressed in cfm per person. Outdoor air, filtered recirculated air, in-room air cleaners and quantified natural ventilation all count toward the same number.
- Infection Risk Management Mode is a state a building enters temporarily, not a permanent operating condition. The standard requires the building to be capable of it, and leaves the decision to invoke it with the owner, the authority having jurisdiction or a public health official.
- Filtration must reach MERV-A 11 or demonstrated equivalence. Air cleaning technologies including germicidal ultraviolet must show tested performance and pass safety testing for ozone, formaldehyde and particulate emissions.
- Section 8 requires a Building Readiness Plan: an assessment, a zone-level airflow matrix for both modes, engineering and non-engineering controls, and maintenance and testing records.
- Standard 241 is not a building code. It applies when an authority adopts it by reference, an owner requires it, or an organisation adopts it voluntarily.
- What Is ASHRAE 241?
- How Equivalent Clean Airflow Works
- The Structure of the Standard
- Infection Risk Management Mode
- What ASHRAE 241 Asks of Each Building System
- Title 24, CALGreen and ASHRAE 62.1
- Healthcare, Laboratories, Schools and Terminals
- Choosing a Pathway to Equivalent Clean Airflow
- Assessment, Testing and the Building Readiness Plan
- Where Budlong Works
- Related Reading
- Frequently Asked Questions
In 2020 almost every building owner in California received the same advice: raise the outdoor air, upgrade the filters, run the fans longer, and buy some portable air cleaners. It was reasonable advice given what was known at the time, but it had a structural weakness. None of it was a specification. There was no number an owner could put in a contract, no test a commissioning agent could run to prove the building had achieved it, and no way to compare one strategy against another. Two buildings could both claim to have followed the guidance and be an order of magnitude apart in actual performance.
ASHRAE Standard 241 exists to close that gap. It converts infection-risk air management from a set of well-intentioned habits into an engineering target with a unit, a calculation method, a verification procedure and a documentation package. That is a meaningful change for anyone who has to justify a capital request, negotiate a lease clause or answer a board question about what the building can actually do. Budlong provides MEP engineering services across California healthcare, education, aviation and commercial portfolios, and this article reflects what the standard looks like when applied to real buildings rather than to a clean sheet. You can see the breadth of that work on our expertise overview.
What follows explains what Standard 241 is, how the equivalent clean airflow calculation works, what Infection Risk Management Mode actually means for a building operator, and then the question owners ask first: what it costs to make an existing building capable of it, and what it does to air handler sizing, filter pressure drop and the energy code.
1. What Is ASHRAE 241?
The full title is ANSI/ASHRAE Standard 241-2023, Control of Infectious Aerosols. It was approved and published on 29 June 2023 by ASHRAE, and it is the first consensus standard written specifically to reduce the risk of airborne disease transmission in buildings.
Its scope covers new buildings, existing buildings and major renovations. It reaches into dwelling units, which is unusual for a standard of this kind, and it applies to many healthcare settings alongside commercial, educational, industrial, retail, residential and public assembly occupancies. It does not attempt to eliminate risk. It defines a level of mitigation and requires that the level be documented and maintained.
Why it was written so quickly
ASHRAE announced the project in December 2022 with a stated goal of finalising the standard within six months, which is roughly a fifth of the time a standard of this scope would normally take. A drafting committee produced the first complete draft in about ten weeks, public review closed in late May 2023, and publication followed in June. More than a thousand public comments were processed inside that window.
The compression was deliberate. Federal indoor air quality initiatives had created demand for something specifiable, and the alternative was a further two or three years of buildings operating on guidance documents that carried no verification requirement. The trade-off is that Standard 241 is a first edition of an ambitious document, which is why it is maintained on a continuous basis. Addendum a was published in October 2024, and the standard should always be read with its current addenda rather than as the 2023 text alone. The ASHRAE standards and guidelines library lists the addenda in force.
It is not a building code
This distinction gets lost constantly, so it is worth being blunt. Standard 241 is a voluntary consensus standard. It has legal force only when something else gives it force. There are three routes:
- Adoption by reference. A state or local authority having jurisdiction writes the standard into its code or into a health order. As of August 2026, no California statewide building code requires Standard 241.
- Owner or tenant requirement. The standard is written into a project specification, a lease clause, an insurance condition, a public procurement requirement or an institutional design guideline. This is currently the most common route by a wide margin.
- Voluntary adoption. An organisation applies it to its own portfolio as policy, often as part of a wider health and wellbeing programme or an ESG commitment.
If a specification says the project shall comply with ASHRAE 241, ask one question before pricing it: comply in normal operation, or be capable of Infection Risk Management Mode. The two answers describe very different scopes of work and very different equipment schedules. Get the answer in writing at the start rather than discovering it during submittal review.
📖 Also Read: Enhancing Indoor Air Quality Through Innovative MEP Solutions for the broader indoor air quality picture that Standard 241 now sits inside.
2. How Equivalent Clean Airflow Works
Equivalent clean airflow, abbreviated ECA, is the idea that makes the rest of the standard work. It is defined as the flow rate of pathogen-free air that, if delivered uniformly to the breathing zone, would produce the same reduction in infectious aerosol concentration as the combination of measures actually installed.
The point of framing it that way is that it lets different technologies be added together on a common basis. Outdoor air, filtration on recirculated air, in-room air cleaners and quantified natural ventilation all convert into cfm of clean air. An owner can then compare a rooftop unit modification against a set of portable air cleaners on one axis instead of arguing about which technology sounds more impressive.
The compliance inequality
Compliance for a given space is demonstrated by showing that the clean air delivered meets or exceeds the clean air required:
The sum of the zone fraction multiplied by outdoor airflow plus mechanically filtered recirculated airflow, plus the clean air delivery of any in-room air cleaners, plus any quantified natural ventilation, must be greater than or equal to the required equivalent clean airflow for that space.
Each term is credited on its own basis. Outdoor air counts at full value. Recirculated air counts at the single-pass removal efficiency of the filter for the particle size range of interest, so a filter that removes roughly three quarters of the relevant particles credits roughly three quarters of the air passing through it. In-room air cleaners count at their independently tested clean air delivery rate, not their nameplate airflow. Natural ventilation counts only where it can be quantified and sustained, which in practice means operable openings with measured or modelled flow rather than an assumption that windows will be opened.
Setting the target
The required figure is the per-person rate from Table 5-1 of the standard multiplied by the occupancy assumed during Infection Risk Management Mode. Selected rates are set out below.
| Occupancy Category | Equivalent Clean Airflow (cfm per person) | Equivalent Clean Airflow (L/s per person) |
|---|---|---|
| Warehouse, sorting, light assembly | 20 | 10 |
| Office | 30 | 15 |
| Dwelling unit | 30 | 15 |
| Classroom | 40 | 20 |
| Retail | 40 | 20 |
| Healthcare exam room | 40 | 20 |
| Lecture hall | 50 | 25 |
| Auditorium, religious worship, lobbies | 50 | 25 |
| Manufacturing | 50 | 25 |
| Food and beverage service | 60 | 30 |
| Transportation waiting areas | 60 | 30 |
| Museum and convention spaces | 60 | 30 |
| Patient room, group treatment area | 70 | 35 |
| Gym and exercise areas | 80 | 40 |
| Healthcare waiting room | 90 | 45 |
These numbers are not outdoor air rates, and confusing them is the single most common error. A 30 cfm per person office target looks alarming next to the outdoor air rate an office gets under ASHRAE 62.1, which at typical density lands closer to 17 cfm per person. But 62.1 counts only outdoor air, while Standard 241 counts filtered recirculated air as well. An office with a variable air volume system running MERV-A 13 filters is often already close to 30 cfm per person of equivalent clean airflow at design supply volume without a single extra cfm of outdoor air.
3. The Structure of the Standard
Standard 241 runs to eleven numbered sections plus normative appendices. Knowing which section governs which question saves time in any negotiation over scope.
| Section | Title | What It Governs |
|---|---|---|
| 1 and 2 | Purpose and Scope | What the standard covers, and the explicit statement that it does not determine when Infection Risk Management Mode is invoked |
| 3 | Definitions, Abbreviations and Acronyms | Equivalent clean airflow, IRMM, MERV-A and the other defined terms |
| 4 | Compliance | How compliance is demonstrated, and the prerequisite that baseline ventilation standards are already met |
| 5 | Equivalent Clean Airflow for Infection Risk Mitigation | Table 5-1 rates and the compliance calculation |
| 6 | Air Distribution and Natural Ventilation | Whether the clean air actually reaches the breathing zone, and how natural ventilation is credited |
| 7 | Air Cleaning | Filtration minimums, performance testing for air cleaning technologies, and safety testing |
| 8 | Assessment, Planning and Implementation | The Building Readiness Plan and the assessment behind it |
| 9 | Operations and Maintenance | Ongoing filter replacement, lamp replacement, verification and record keeping |
| 10 | Dwelling Units | Additional requirements specific to residential units |
| 11 and appendices | Normative References and Appendices | Referenced standards and the normative safety testing protocol for air cleaners |
Two structural points matter more than the rest. First, Section 4 makes compliance with baseline ventilation a prerequisite, meaning ASHRAE 62.1 or 62.2, or Standard 170 for healthcare. Standard 241 is a layer on top, not a substitute. Second, Section 6 exists because delivering clean air to a room is not the same as delivering it to the people in the room. A ceiling supply short-circuiting to a nearby return can satisfy the arithmetic and fail the intent.
4. Infection Risk Management Mode
Infection Risk Management Mode is the concept that makes the whole standard affordable. The equivalent clean airflow rates in Table 5-1 do not apply all year. They apply while the building is in IRMM.
The standard is explicit that it does not determine the conditions under which IRMM should be invoked. Section 2.2 says so directly. The decision belongs to the building owner or operator, the authority having jurisdiction, or a public health official. What the standard does require is that the building be capable of reaching IRMM performance whenever the call is made, and that the plan for getting there be written down in advance.
That distinction has real financial consequences. A building must carry the installed capacity for IRMM as a first cost, but pays the operating penalty only during the hours the mode runs. An episodic energy penalty measured in weeks is a very different proposition from a permanent one measured in years, and it is the reason a 241-capable building does not have to be an energy disaster.
| Aspect | Routine Operation | Infection Risk Management Mode |
|---|---|---|
| Outdoor air | Minimum rate per ASHRAE 62.1 or Standard 170, reduced further by demand control ventilation where occupancy is low | Demand control ventilation typically suspended or floored; outdoor air raised toward the design maximum where coil and heating capacity allow |
| Filtration | Filters sized for equipment protection and general air quality, commonly MERV 8 to MERV 13 | MERV-A 11 minimum, and in most designs MERV-A 13 or better, because higher single-pass efficiency is what makes recirculated air count |
| Air cleaning | Central filtration only in most buildings; supplementary devices idle or absent | In-room cleaners and germicidal ultraviolet systems energised and counted toward the equivalent clean airflow total |
| Supply airflow | Modulated to load; variable air volume boxes ride at minimum turndown in mild weather | Zone minimums raised so that filtered recirculated air keeps flowing regardless of thermal load |
| Energy use | Optimised. Economizer, demand control ventilation and fan turndown all working as intended | Higher, sometimes substantially. Fan energy rises with airflow and filter pressure drop, and conditioning load rises with outdoor air |
| Controls | Normal sequences of operation running from the building automation system | A documented, pre-tested mode change with defined setpoints, overrides, alarms and a return path to normal operation |
| Occupancy | Design occupancy | May be capped as a non-engineering control where systems cannot reach the target for a given zone |
The mode change is a controls deliverable, not a facilities memo. It needs a graphic, a single point of activation, defined zone-level setpoints, alarms for zones that cannot reach target, and a tested return to normal. If activating IRMM requires a technician to visit thirty rooftop units and change settings by hand, the building is not actually capable of it.
5. What ASHRAE 241 Asks of Each Building System
The standard reads as an air quality document, but the work it generates lands across several disciplines. This is where an integrated mechanical scope earns its fee, because a filtration decision made in isolation shows up as an electrical problem three weeks later.
Air handling and distribution
The binding constraint in most existing buildings is not peak capacity. A typical office variable air volume system delivers roughly 0.8 to 1.2 cfm per square foot at design cooling, which at 200 square feet per person is far more than the 30 cfm per person target needs even after the filter efficiency discount. The problem appears at part load, when boxes turn down to minimum and the filtered recirculation that was carrying the equivalent clean airflow calculation stops flowing. Raising zone minimums for IRMM is usually the first move, and it costs fan energy rather than capital.
Dense occupancies are where equipment genuinely runs short. Gyms at 80 cfm per person, food and beverage spaces at 60, and healthcare waiting rooms at 90 can demand more filtered supply air than the installed unit can produce. Those are the zones that end up on supplementary air cleaning. Getting this right starts with honest HVAC load calculations and a real occupancy assumption rather than the one on the drawing from 1998.
Filtration and fan static pressure
Every step up in filtration costs pressure. Moving a bank from MERV 8 to a MERV-A 13 equivalent typically adds a few tenths of an inch of water column across the filter section, and the dirty-filter condition adds more. Fan power scales with the product of airflow and pressure, so the penalty compounds when zone minimums are also raised.
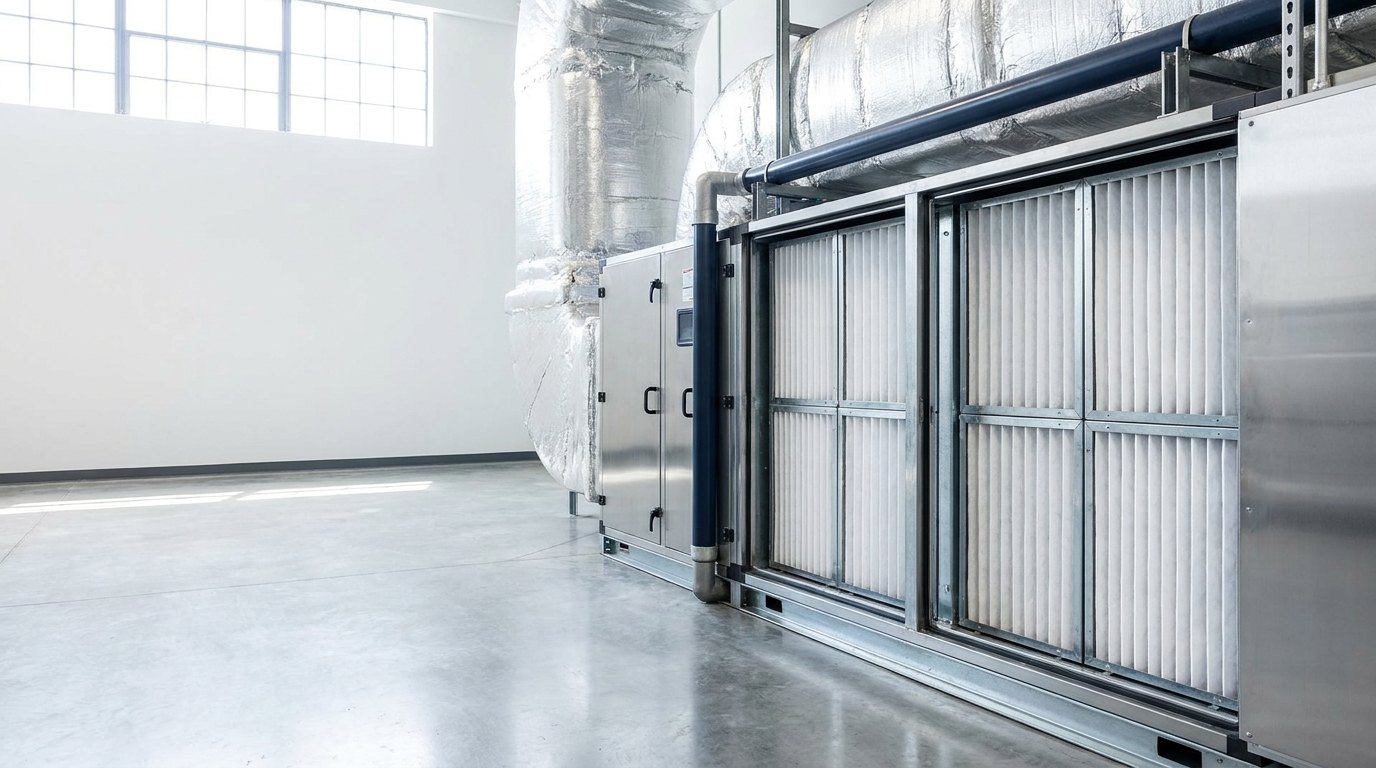
Two physical constraints decide how expensive this becomes. The first is filter depth. A two-inch rack has far less media area than a four-inch or twelve-inch cartridge bank at the same face area, so it reaches a higher pressure drop for the same efficiency and loads up faster. Converting a rack to accept deeper media is often the highest-value single modification in a 241 retrofit. The second is fan capability. Many packaged rooftop units were selected with little spare external static pressure, and a filtration upgrade can push them past the fan curve. At that point the options are a larger motor and drive, a fan replacement, or unit replacement, and the cost gap between those three is very wide.
Electrical and controls
In-room air cleaners, germicidal ultraviolet fixtures, upgraded motors and variable frequency drives all draw power that was not in the original load schedule. On a floor-by-floor retrofit this is usually absorbed, but on a whole-building programme it becomes a real question for the electrical engineering team, particularly in older buildings with limited panel capacity. The controls scope, meanwhile, is not trivial: new points, new sequences, revised graphics and functional testing of the mode change all sit within the building technology and low voltage scope.
Air cleaning technologies and their safety requirements
Section 7 is where the standard did its most useful housekeeping. It is technology-agnostic in the sense that it does not favour one approach, but it is demanding about evidence. Filters must reach MERV-A 11 when tested to ANSI/ASHRAE Standard 52.2, or demonstrate equivalence through an ISO 16890 ePM2.5 rating of 50 percent or better, or HEPA certification. Germicidal ultraviolet equipment must be tested under the applicable ASHRAE Standard 185 methodology using MS2 bacteriophage as the challenge organism. Other air cleaning technologies must be tested by an independent third-party laboratory, again with MS2, in chambers meeting defined dimensional and environmental criteria, with multiple replicates.
Every air cleaner must also pass safety testing under the normative appendix, covering ozone, formaldehyde and particulate emissions. That requirement removed a large category of devices that were sold aggressively in 2020 and 2021 on the strength of chamber tests that nobody outside the vendor had seen. Guidance from the U.S. EPA indoor air quality programme has long cautioned against air cleaning devices that generate ozone, and Standard 241 turns that caution into a pass or fail test.
MERV-A is not MERV. The A suffix indicates the rating measured after the media has been conditioned to strip electrostatic charge, which reflects how the filter performs in service rather than on day one. A filter sold as MERV 13 can test a full band or more lower as MERV-A once discharged. If a submittal offers a MERV rating without the corresponding MERV-A figure, it has not answered the question the standard asks.
Can Your Building Actually Reach Its Equivalent Clean Airflow Target?
The answer depends on filter rack depth, fan static pressure capability, zone minimums and control system age, and it can be established from a short assessment rather than a full study. That assessment is also the first deliverable of the Building Readiness Plan.
6. Title 24, CALGreen and ASHRAE 62.1
Standard 241 does not exist in isolation, and in California it lands in a crowded regulatory space.
ASHRAE 62.1, 62.2 and Standard 170
These set the baseline. Section 4 of Standard 241 requires that the applicable one already be satisfied before 241 requirements are applied. In healthcare, Standard 170 governs air change rates, filtration and pressure relationships for infection control reasons that predate 241 by decades, and where the two documents address the same space, 170 remains the governing document for those parameters.
Title 24 Part 6
The California Energy Code continues to govern fan power, economizer requirements, demand control ventilation and minimum ventilation calculation regardless of whether a building is 241-capable. The 2025 Energy Code, which applies to permit applications submitted on or after 1 January 2026, revised the minimum ventilation calculation to take the larger of an occupant-based and an area-based rate. The California Energy Commission publishes the current edition and its compliance manuals.
The friction is obvious once stated. Infection Risk Management Mode deliberately suspends the strategies the energy code exists to encourage. That is not a conflict in law, because IRMM is temporary and the energy code regulates design and normal operation, but it does need handling in three places. Equipment must be sized for the IRMM condition, which shows up in the energy model as installed capacity. Control sequences must define the override cleanly so that acceptance testing and functional performance testing can still demonstrate normal-mode compliance. And the annual energy estimate should treat IRMM as an episodic condition rather than a base case, which is a question for the energy modelling scope.
📖 Also Read: The Title 24 Compliance Guide for how the energy code documentation package fits around a ventilation strategy.
CALGreen
Part 11 of Title 24 addresses indoor environmental quality, including filtration minimums for regularly occupied spaces and pollutant control during construction. Its filtration requirements are a floor that a 241 strategy comfortably clears, but the CALGreen provisions still have to be documented separately. Our CALGreen MEP guide covers how those requirements land on mechanical scope.
Superseding the 2020 playbook
Budlong published guidance during the pandemic on how ventilation assists with preventing the spread of COVID-19 and on how engineering systems can assist with reducing the spread of COVID-19. The physics in those articles has not changed, and the strategies they describe are still the right strategies. What has changed is that there is now a way to size them, add them together, verify them and write them into a contract. Where those articles offered a direction of travel, Standard 241 offers a destination with a number attached. Treat them as background and this article as the current basis of design.
7. Healthcare, Laboratories, Schools and Terminals
Several building types have a relationship with Standard 241 that is different enough to need separate treatment.
Healthcare
Hospitals already operate under Standard 170 and, in California, under the plan review authority of the Department of Health Care Access and Information rather than the local building department. The HCAI review track governs, and 170 requirements for air change rates, filtration and pressure relationships remain in force. Standard 241 adds value in the spaces around the clinical core: waiting rooms at 90 cfm per person, group treatment areas at 70, outpatient clinics and administrative zones that were never designed to 170 rates. Those are precisely the spaces where transmission risk is highest and where the original design gave it least thought. This is routine ground in our health facilities work.
Laboratories
Laboratories usually have a large head start, because high air change rates and single-pass air are already the norm for containment reasons. The complication is that 241 asks about the breathing zone in offices, write-up areas and corridors attached to the lab, which are frequently conditioned by a separate and far more modest system. Lab buildings also carry the largest energy penalty for any increase in outdoor air, because every additional cfm is conditioned once and exhausted. Our laboratory and industrial projects tend to resolve this with filtration and recirculation in the support spaces rather than more outdoor air anywhere.
Schools and universities
Classrooms at 40 cfm per person and lecture halls at 50 are demanding at real occupancy densities, and the California school estate contains a great deal of packaged single-zone equipment with shallow filter racks and limited fan capability. Guidance from CDC NIOSH has consistently identified schools as a priority for ventilation improvement, and the practical answer in many districts is a mixed strategy: filtration upgrades where the units can take them, and tested in-room air cleaners where they cannot. See our education capability for context.
Airports and transit
Transportation waiting areas carry a 60 cfm per person rate, and terminal hold rooms combine very high transient density with large volumes and long air paths. The distribution question from Section 6 dominates here. A terminal can move an enormous volume of air and still leave a hold room with poor breathing-zone delivery. Displacement and underfloor strategies perform well in these spaces, and both need to be established at concept stage rather than retrofitted.
Data centres and mission critical
Server halls are largely unoccupied and are not the concern. The occupied support spaces are: network operations centres, security posts, break rooms and offices, all of which sit inside a facility whose air systems were designed around equipment rather than people. These zones are usually straightforward to bring into compliance because supplementary air cleaning is easy to add, but they are also routinely forgotten in the assessment. Our mission critical teams treat them as a distinct scope.
📖 Also Read: How to Select an HVAC System for Commercial Buildings for how system type constrains what a 241 retrofit can achieve.
8. Choosing a Pathway to Equivalent Clean Airflow
Four pathways contribute to the equivalent clean airflow total, and almost every real building uses a combination. The choice is an economic one, driven by what the existing plant can absorb.
| Pathway | How It Counts | Capital Cost Driver | Operating Consequence | Best Suited To |
|---|---|---|---|---|
| More outdoor air | Full value, cfm for cfm | Outdoor air path size, coil capacity, heating capacity, economizer damper and control upgrades | Highest. Every cfm is conditioned from ambient and then exhausted | Mild coastal climates, buildings with existing economizer capacity and spare coil capacity |
| Better central filtration | Recirculated air credited at the filter’s single-pass efficiency | Filter rack depth conversion, fan static pressure capability, motor and drive capacity | Moderate. Fan energy rises with pressure drop and with any increase in zone minimums | Variable air volume systems, air handlers with four-inch or deeper racks, buildings with modern controls |
| In-room air cleaners | Tested clean air delivery rate, credited directly to that room | Unit cost, power outlets, mounting, and a testing dossier for every model proposed | Low energy, higher labour. Filter changes, noise management and unit accountability | Dense problem zones, constant volume packaged systems, school classrooms, leased space |
| Germicidal ultraviolet | Equivalent clean airflow derived from tested inactivation performance | Fixture cost, in-duct access or upper-room mounting, electrical rough-in, safety interlocks | Modest power draw, plus scheduled lamp replacement and periodic output verification | High-ceiling assembly spaces, waiting rooms, existing ducted systems where filtration cannot be increased |
What it actually costs
Any credible cost estimate is building-specific, but the drivers sort into a predictable order. The assessment and Building Readiness Plan come first and are an engineering fee rather than a construction cost. Filtration work comes next and is usually the best value per cfm of clean air, provided the racks and the fans can take it. Controls work follows, and is frequently underestimated because it involves programming, graphics and functional testing rather than visible equipment. Outdoor air capacity increases sit at the expensive end, because they touch coils, heating plant and sometimes the unit itself. Supplementary air cleaning is the swing item that absorbs whatever the central plant cannot reach.
The pattern we see repeatedly is that a building with modern variable air volume systems, deep filter banks and a capable building automation system reaches capability through filtration and controls alone at modest cost. A building with constant volume packaged rooftop units, two-inch racks and legacy pneumatic controls faces a far larger scope, and for those buildings a mixed strategy leaning on tested in-room cleaners is almost always cheaper than chasing the target through the air handlers.
Do the assessment before the budget, not after. The single most useful number in a 241 project is the measured external static pressure available at each air handler, because it determines in an afternoon whether the filtration pathway is open or closed. Everything downstream of that measurement changes depending on the answer.
9. Assessment, Testing and the Building Readiness Plan
Section 8 is the part of the standard an owner actually receives as a document. It requires an assessment, a plan built on that assessment, and a route to implementation.
The assessment
The assessment establishes what the building currently does rather than what the drawings say it should do. That means measured outdoor airflow rather than damper position, verified filter type and condition rather than the specification, actual zone minimum settings rather than the design intent, and confirmation that the control system can execute a mode change. On buildings older than about fifteen years, the gap between record documents and measured reality is routinely large enough to change the conclusion.
The Building Readiness Plan
The plan is the required deliverable. It documents the engineering and non-engineering controls used to reach the target, and typically contains:
- A zone-level matrix of airflow values and targets in normal operation and in Infection Risk Management Mode.
- The air cleaning technologies used, with locations, model numbers and their supporting performance and safety test documentation.
- Ventilation system operating schedules for both modes, and the sequence that moves between them.
- Final design drawings and equipment schedules reflecting as-installed conditions.
- Non-engineering controls, including any occupancy limits applied to zones that cannot reach the target by engineering means alone.
- Operations and maintenance procedures with schedules for filter replacement, lamp replacement and verification.
- Testing and safety documentation, retained as a record.
The word readiness carries the intent. The plan has to exist before an event, because no building can be surveyed, upgraded, programmed and commissioned during one.
Commissioning and verification
This is where Standard 241 most resembles familiar practice. Verifying airflow, confirming filter installation and bypass sealing, and functionally testing a mode change are all standard commissioning activities. The building commissioning process absorbs them without difficulty, and for existing buildings the assessment overlaps heavily with retro-commissioning, which is worth understanding as a distinct service. Coordinating 241 verification with Title 24 acceptance testing and with any duct leakage testing already required avoids paying for three separate mobilisations to measure the same air. Our commissioning services scope is normally structured that way.
Filter bypass deserves particular attention. A MERV-A 13 filter in a rack that leaks around the frame delivers a fraction of its rated single-pass efficiency, and the equivalent clean airflow calculation assumes the rated figure. Research from Lawrence Berkeley National Laboratory on filtration and ventilation performance has repeatedly shown installed performance falling well short of laboratory ratings where sealing is poor. Sealing the rack costs almost nothing and protects the entire calculation.
The most expensive version of this project is the one done twice. Buildings that installed unverified air cleaning devices in 2020 and 2021 largely cannot count them under Standard 241, because there is no acceptable third-party performance or safety test in the file. Those devices occupy the budget line, the outlet and the maintenance schedule while contributing nothing to the compliance calculation. Auditing what is already installed against the Section 7 evidence requirements is often the first thing worth doing.
Key Takeaways
- ANSI/ASHRAE Standard 241-2023 is a consensus standard, not a code. It applies when an authority references it, an owner requires it, or an organisation adopts it voluntarily.
- Equivalent clean airflow in cfm per person is the governing metric, and outdoor air, filtered recirculated air, in-room cleaners and quantified natural ventilation all count toward it.
- Table 5-1 rates range from 20 cfm per person for warehouses to 90 cfm per person for healthcare waiting rooms, applied to the occupancy assumed during Infection Risk Management Mode.
- IRMM is temporary. The building carries the capability as a first cost and pays the energy penalty only while the mode is active.
- Filtration must reach MERV-A 11 or demonstrated equivalence, and MERV-A is a materially different rating from nominal MERV.
- Air cleaning technologies, germicidal ultraviolet included, need third-party performance testing and safety testing for ozone, formaldehyde and particulate emissions.
- The Building Readiness Plan is the deliverable, and it must exist before it is needed rather than be assembled during an event.
- Measured external static pressure available at the air handlers is the single most decisive early number, because it determines whether the filtration pathway is open.
10. Where Budlong Works
Standard 241 is national in scope, but the buildings it is applied to are local, and so are the constraints. Coastal Southern California buildings can lean harder on outdoor air than inland ones. Bay Area institutional clients have moved earlier on voluntary adoption than most of the state. School districts, health systems and public agencies each have their own procurement route to requiring the standard. Budlong keeps teams across California so that assessments are carried out by engineers who know the local building stock and the local plan check culture. More on how the practice is structured is on our company story page.
Sectors where ASHRAE 241 arrives first
Healthcare systems are furthest ahead, driven by existing infection control governance. Education follows, because classroom and lecture hall rates are demanding and the equipment often is not. Laboratories have the capacity but not always in the right rooms. Mission critical facilities have the occupied support spaces that assessments tend to miss.
11. Related Reading
12. Frequently Asked Questions
What is ASHRAE 241 in simple terms?
ANSI/ASHRAE Standard 241-2023, Control of Infectious Aerosols, sets minimum requirements for reducing the risk of airborne disease transmission inside buildings. Its central idea is equivalent clean airflow, a per-person quantity of pathogen-free air delivered to the breathing zone. That air can come from outdoor air, from recirculated air passed through filtration, from in-room air cleaners, or from quantified natural ventilation. The standard tells you how much clean air a space needs and how to count what your systems actually deliver.
Is ASHRAE 241 a building code, and is it mandatory?
No. ASHRAE 241 is a consensus standard, not a code. It becomes enforceable in three ways: an authority having jurisdiction adopts it by reference, an owner or tenant writes it into a lease, an insurance requirement or a project specification, or an organisation adopts it voluntarily as internal policy. As of August 2026 no California statewide building code requires compliance with Standard 241. That does not make it optional in practice, because healthcare systems, universities, public agencies and large corporate tenants have started specifying it directly.
What is Infection Risk Management Mode?
Infection Risk Management Mode, usually written IRMM, is a temporary operating state that a building enters when heightened protection is warranted, for example during a local outbreak or a declared public health event. The equivalent clean airflow rates in the standard apply while the building is in that mode. Standard 241 deliberately does not say what triggers IRMM. That decision rests with the building owner or operator, the authority having jurisdiction, or a public health official. The building must be capable of reaching IRMM performance at any time even though it operates normally most of the year.
How much clean air does ASHRAE 241 require per person?
It depends entirely on the occupancy category. Table 5-1 of the standard lists rates such as 30 cfm per person for offices and dwelling units, 40 cfm per person for classrooms and retail, 50 cfm per person for lecture halls and auditoria, 60 cfm per person for food and beverage spaces, 70 cfm per person for patient rooms, 80 cfm per person for gyms and 90 cfm per person for healthcare waiting rooms. Warehouses and light assembly sit at 20 cfm per person. The design target is that rate multiplied by the occupancy assumed during Infection Risk Management Mode.
Does ASHRAE 241 mean I have to bring in more outdoor air?
Not necessarily. Outdoor air counts toward equivalent clean airflow at full value, but so does recirculated air that has passed through filtration, credited at the filter’s single-pass removal efficiency for the relevant particle size, along with in-room air cleaners credited at their tested clean air delivery rate. Most existing buildings find that a filtration and recirculation strategy is cheaper than adding outdoor air capacity, because more outdoor air means more coil capacity, more heating and more fan energy in every hour the mode is active.
What filter does ASHRAE 241 require?
The floor is MERV-A 11 when tested to ANSI/ASHRAE Standard 52.2, or demonstrated equivalence through an ISO 16890 ePM2.5 rating of 50 percent or better, or HEPA certification. The A suffix matters. MERV-A is the rating measured after the media has been conditioned to remove electrostatic charge, which is how a filter behaves after it has been in service rather than on the day it came out of the box. Filters marketed on their nominal MERV rating alone often drop a band or more once that charge dissipates.
What is a Building Readiness Plan?
It is the document required by Section 8 of the standard, and it is the deliverable an owner actually receives. It records the assessment of existing systems, a zone-by-zone matrix of airflow targets in normal operation and in Infection Risk Management Mode, the engineering controls used to reach those targets, the non-engineering controls such as occupancy limits that cover any shortfall, operating schedules, air cleaner locations, maintenance schedules and testing records. It has to exist before it is needed, because a building cannot be assessed and re-commissioned in the middle of an outbreak.
How does ASHRAE 241 interact with ASHRAE 62.1 and Title 24?
Standard 241 sits on top of baseline ventilation requirements rather than replacing them. Compliance with ASHRAE 62.1, 62.2 or Standard 170 for healthcare is a prerequisite. Title 24 Part 6 continues to govern energy performance, fan power, economizer operation and demand control ventilation, and the 2025 Energy Code revised how minimum ventilation is calculated. The friction point is that Infection Risk Management Mode can override energy-saving control strategies. That is acceptable because the mode is temporary, but the override sequences have to be written, tested and documented in advance.
What does it cost to make an existing building capable of meeting ASHRAE 241?
The cost is driven by four things: whether the existing filter racks can accept deeper media, whether the supply fans have the static pressure and motor capacity to push through a higher pressure drop, whether the outdoor air path and coils can handle an elevated ventilation rate, and how much control work is needed to build and test the mode change. Buildings with modern variable air volume systems, deep filter banks and a capable building automation system often get there with filter and controls work alone. Buildings with constant volume packaged rooftop units, two-inch filter racks and pneumatic controls face a far larger scope, and in-room air cleaners frequently become the cheaper answer for the worst zones.
