

Latest Blogs & Articles

Data Center Cooling Systems: Air, Liquid and Immersion Compared
Key Highlights Rack power density, not floor area, decides which cooling approaches remain viable. Uptime Institute's 2025 survey puts average modal rack density near 9 kW, with 82 percent of facilities below 30 kW per rack and 9 percent above 50 kW. ASHRAE Technical...
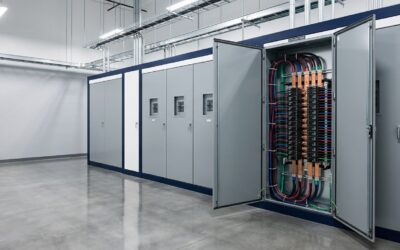
Electrical Load Calculation Worksheet: Build and Check It
Key Highlights A load calculation worksheet has one job: turn every load in the building into a single calculated demand that sizes the transformer, the service and the main overcurrent device. The structure never changes. Connected load by category, a demand factor...
Energy Modeling Software Compared for MEP Design Teams
Key Highlights Energy modeling software has two layers. The simulation engine does the physics. The interface builds the input file. EnergyPlus, DOE-2 and the California Simulation Engine are engines. OpenStudio, eQUEST, IES VE, DesignBuilder, TRACE 3D Plus, Carrier...

Energy Modeling in Design: What It Predicts and What It Misses
Key Highlights A whole building energy model is an hourly simulation of thermal loads, air systems and central plant run against a weather file. It produces 8,760 hours of results, not a single number. A compliance model and a design model answer different questions....

Fire Sprinkler System Design: NFPA 13 Basics for Project Teams
Key Highlights NFPA 13 is the installation standard for sprinkler systems. It is enforceable in California because the California Building Code, Part 2 of Title 24, and the California Fire Code, Part 9, adopt it by reference with state amendments. Only a full NFPA 13...
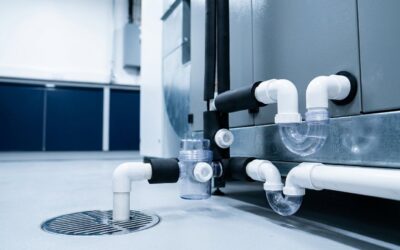
HVAC Condensate Drain Design: Traps, Slopes and Code
Key Highlights Condensate piping is the smallest line on a mechanical drawing and one of the largest sources of water damage claims and callbacks in commercial buildings. Trap depth is a calculation, not a preference. A draw-through unit needs a seal sized on the...
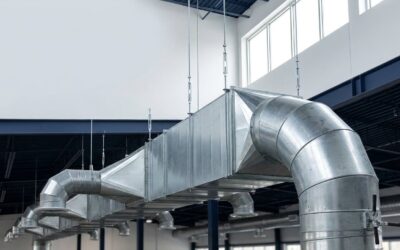
HVAC Duct Design: Sizing, Static Pressure and the Errors That Cost Most
Key Highlights Duct design is the point where a careful load calculation is either delivered or thrown away. The load says how much air a space needs. The duct decides whether it arrives, at what noise level and at what permanent fan energy cost. There are three...

Indoor Air Quality Testing for Commercial Buildings
Key Highlights Indoor air quality testing measures a small core set of parameters, and the two that resolve the most complaints are not contaminants at all: temperature and relative humidity. Carbon dioxide is measured as a ventilation indicator, not as a pollutant....
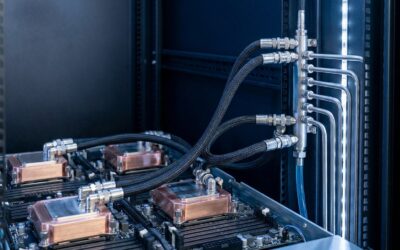
Liquid Cooling for Data Centers: When It Pays Off
Key Highlights Liquid cooling is a numbers decision, not a technology preference. Rack density, the share of heat captured to liquid and the cost of electricity decide whether it pays. Well contained air cooling remains the cheaper answer below roughly 15 to 20 kW per...

Smoke Control Systems: Design, Commissioning and Testing Requirements
Key Highlights Smoke control is a life safety system that runs during the fire. Smoke removal, or purge, runs after the fire for salvage. They are not interchangeable and they are not priced the same. The four active types are stairwell pressurisation, elevator...

5 Principles of Sustainable Design That Cut Operating Cost
Key Highlights The five principles of sustainable design are load reduction, right sizing for part load, electrification with heat recovery, controls and measurability, and water and process load management. Every unit of load avoided is removed from the whole chain...
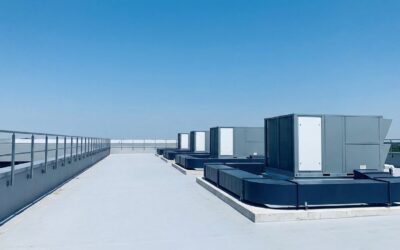
Commercial HVAC Design: A Step-by-Step Process for Developers
Key Highlights Commercial HVAC design is a sequence of dependent decisions, not a drawing exercise. Each phase closes options that the next phase cannot reopen without cost. The two most expensive decisions on any project are when the mechanical engineer is engaged...
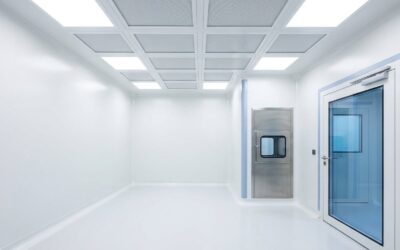
Cleanroom HVAC Design: Pressure Cascades, Filtration and Validation
Key Highlights ISO 14644-1 classifies cleanrooms from ISO 1 to ISO 9 by maximum particle concentration per cubic metre. The older Federal Standard 209E class numbers map onto ISO 3 through ISO 8, and 209E was withdrawn in 2001. ISO 14644 sets a particle limit, not an...
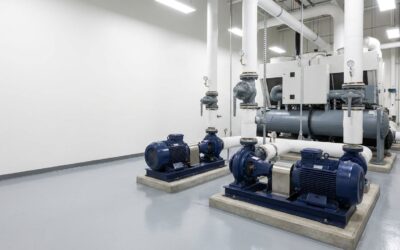
ASHRAE Level 2 Energy Audit: What Owners Get for the Money
Key Highlights The audit levels are defined by ANSI/ASHRAE/ACCA Standard 211, the Standard for Commercial Building Energy Audits. Each level is cumulative: a Level 2 includes everything a Level 1 requires, and a Level 3 includes everything a Level 2 requires. A Level...

ASHRAE 241: The Standard for Infection-Risk Air Management
Key Highlights ANSI/ASHRAE Standard 241-2023, Control of Infectious Aerosols, was published on 29 June 2023 after an unusually compressed development programme, and it replaced the improvised ventilation advice of the pandemic years with a target that can be written...

Title 24 California Compliance: A 2026 Checklist for New Construction
Key Highlights Title 24 compliance on new construction is a sequence, not a submittal. Twelve stages run from schematic design to the certificate of occupancy, and each one closes off options for the next. The 2025 Energy Code applies to every permit application...

What Is Title 24? California’s Energy Code Explained for Building Owners
Key Highlights Title 24 is the California Building Standards Code, made up of twelve numbered parts. Part 6 is the Energy Code, and it is what most people mean when they say Title 24. The California Energy Commission updates Part 6 on a three year cycle. The 2025...

ASHRAE Climate Zones Explained and Why They Change Your Design
Key Highlights ASHRAE climate zones sort every location into a thermal band numbered 0 to 8 plus a moisture letter of A for moist, B for dry or C for marine, defined in ANSI/ASHRAE Standard 169 and reproduced in the IECC and ASHRAE Standard 90.1. The number comes from...

ASHRAE 90.1 vs Title 24: Which Standard Governs Your Project?
Key Highlights ASHRAE 90.1 is a consensus standard, not a law. It only governs where a jurisdiction adopts it, where a federal rule cites it, or where a contract requires it. In California, Title 24 Part 6 governs every permit. ASHRAE 90.1 has never been the statewide...

ASHRAE 62.1 Ventilation Rates: How to Size Outdoor Air Correctly
Key Highlights Standard 62.1 governs commercial, institutional and high rise residential buildings. Standard 62.2 covers low rise residential dwelling units, and the two are not interchangeable. The Ventilation Rate Procedure begins with the breathing zone outdoor...

ASHRAE 170: Healthcare Ventilation Design Requirements
Key Highlights ANSI/ASHRAE/ASHE Standard 170 is the national standard for healthcare ventilation. It is referenced by the FGI Guidelines and adopted, directly or in amended form, into most state healthcare codes. Table 7-1 fixes seven parameters for every inpatient...

LEED MEP Services: How MEP Engineering Drives LEED Certification
Key Highlights MEP systems influence 60 percent or more of achievable LEED points across Energy and Atmosphere, Water Efficiency, and Indoor Environmental Quality categories. LEED EA Prerequisite: Fundamental Commissioning is mandatory for all LEED BD+C projects and...
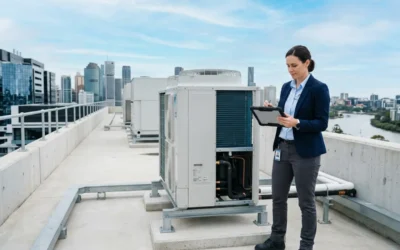
Top HVAC Design Trends for Commercial Buildings in 2025
As we move deeper into 2025, commercial building owners and facility managers are placing greater emphasis on energy efficiency, sustainability, and occupant comfort. These priorities are driving innovation in heating, ventilation, and air conditioning (HVAC) design....

DSA Process Guide for Education MEP Projects
Key Highlights The Division of the State Architect (DSA) reviews and approves MEP systems for all public K-12 schools and community college facilities in California. DSA plan check covers compliance with the California Building Code, Title 24 Part 6 energy standards,...
OSHPD HCAI Process Guide for Healthcare MEP Projects
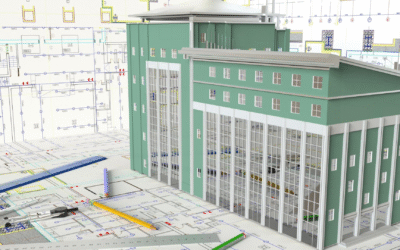
Key Highlights California's HCAI (formerly OSHPD) Facilities Development Division reviews and approves MEP systems for all general acute care hospitals, skilled nursing facilities, and certain other regulated healthcare facilities. HCAI-regulated facilities must...
Commissioning vs Retro-Commissioning: The Complete Explainer
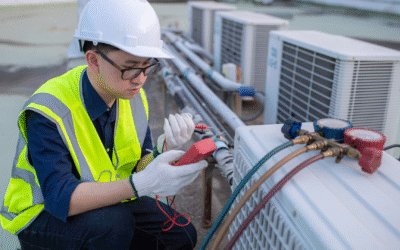
Key Highlights Commissioning (Cx) verifies that new building systems are designed, installed, and operating per the owner's intent; retro-commissioning (RCx) applies the same process to existing buildings to recover performance that has drifted over time. CALGreen...

California Title 24 MEP Compliance Guide
Key Highlights Title 24 Part 6 is California's mandatory energy efficiency standard, updated every three years by the California Energy Commission. MEP systems — HVAC, electrical lighting, and plumbing hot water — are the primary targets of Title 24 compliance...

CALGreen MEP Guide: Mandatory Measures and Tier Requirements
Key Highlights CALGreen (Title 24 Part 11) is California's mandatory green building code covering water efficiency, indoor air quality, materials, and site design. Nonresidential mandatory measures require at least a 20 percent indoor water use reduction below the...
MEP Design Services Explained: Scope, Deliverables & Workflow
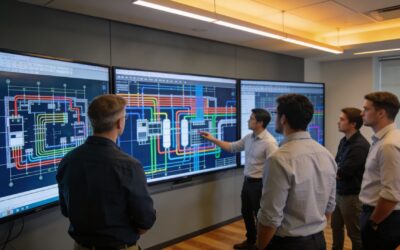
Key Highlights MEP design services span five project phases from predesign through construction administration, each with distinct deliverables. A comprehensive Basis of Design (BOD) document is the foundation of all subsequent MEP engineering decisions. Construction...

Power Distribution System Design for Data Centers and Mission-Critical Facilities
Key Highlights Data center power distribution design requires redundancy at every level from utility service through UPS, generators, switchgear, PDUs, and rack power strips — with zero tolerance for single points of failure in Tier III and Tier IV facilities. The...

Plumbing System Design for Laboratories: Chemical Waste, Emergency Safety & Code Compliance
Key Highlights Laboratory plumbing design requires specialized chemical waste systems, piping materials selected for chemical compatibility, and acid neutralization before sewer discharge. Emergency eyewash and safety shower stations must comply with ANSI Z358.1 —...

Net-Zero Building MEP Design: Engineering Strategies for Decarbonized Construction
Key Highlights Net-zero carbon buildings must be all-electric — natural gas combustion produces direct carbon emissions that cannot be offset by on-site renewable electricity generation. California's policy landscape — Title 24 2022, CARB decarbonization plan, SB 100,...
The Building Commissioning Process: From Pre-Design to Post-Occupancy
Key Highlights Building commissioning is an independent quality verification process that confirms building systems are designed, installed, and operating as intended to meet the owner's project requirements. The Commissioning Authority (CxA) is independent of the...
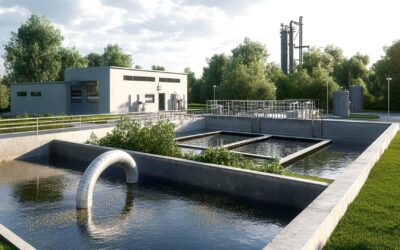
Stormwater & Greywater Reuse System Design: Engineering Considerations
Key Highlights Greywater and stormwater reuse systems can offset 30 to 40 percent of a commercial building's total water consumption by supplying non-potable uses such as toilet flushing and irrigation. California allows commercial greywater reuse for toilet flushing...

VRF System Design: Engineering Principles, Sizing & California Title 24 Compliance
Key Highlights VRF systems use inverter-driven variable-speed compressors to modulate refrigerant flow to multiple independent indoor units from a single outdoor unit. Heat recovery VRF systems allow simultaneous heating and cooling in different zones, achieving very...
What Is MEP Engineering? A Technical Overview for Architects & Developers
Key Highlights MEP engineering covers Mechanical, Electrical, and Plumbing systems — the essential infrastructure of every building. Integrated MEP design reduces construction rework, lowers lifecycle operating costs, and ensures code compliance. Early MEP involvement...
MEP Engineering for Industrial Facilities: Key Considerations & Design Standards
Key Highlights Industrial MEP engineering addresses process HVAC, high-capacity power distribution, chemical waste plumbing, and hazardous location classification. Process loads in industrial facilities can dwarf comfort HVAC loads, requiring fundamentally different...
HVAC Load Calculation Methods: Manual J, Manual N, and EnergyPlus Compared
Key Highlights HVAC load calculations determine the required heating and cooling capacity to maintain comfort under peak design weather conditions. Manual J is the ACCA residential load calculation procedure; Manual N is the commercial equivalent for offices, schools,...
How to Estimate MEP Engineering Costs for Commercial Projects
Key Highlights MEP systems represent 25 to 45 percent of total commercial construction cost, making accurate MEP cost estimation a critical budgeting skill. MEP engineering design fees typically range from 3 to 8 percent of MEP construction cost, varying by building...
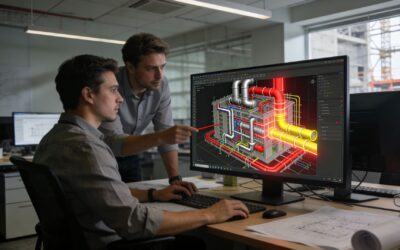
MEP BIM Coordination: How Clash Detection Saves Time and Budget
Key Highlights MEP BIM coordination uses intelligent 3D models to identify and resolve spatial conflicts between building systems before construction begins. Clash detection with tools like Autodesk Navisworks finds hard clashes (physical intersections) and soft...
The Building Commissioning Process: From Pre-Design to Post-Occupancy
Key Highlights Building commissioning is an independent quality verification process that confirms building systems are designed, installed, and operating as intended to meet the owner's project requirements. The Commissioning Authority (CxA) is independent of the...

Chilled Water System Design for High-Rise Commercial Buildings
Key Highlights Chilled water systems are the preferred HVAC infrastructure for high-rise commercial buildings above approximately 100,000 SF due to superior efficiency, scalability, and redundancy capability. Variable primary flow (VPF) systems are the current...

Arc Flash Analysis and NFPA 70E Compliance: What Building Owners Must Know
Key Highlights Arc flash is an electrical explosion generating temperatures up to 35,000°F — it is one of the most severe electrical hazards faced by maintenance personnel and electricians. NFPA 70E requires employers to perform arc flash hazard analysis and provide...

Duct Leakage Testing Requirements Under California Title 24: A Mechanical Engineer’s Guide
Key Highlights California Title 24 mandates duct leakage testing for all new HVAC duct systems, with field verification required before occupancy permit is issued. Residential systems must not exceed 15 percent total duct leakage (at 25 Pa) for standard compliance; 6...

Domestic Hot Water System Design for Commercial & Healthcare Buildings
Key Highlights Domestic hot water (DHW) system design is one of the most code-intensive areas of commercial plumbing engineering, governed by the California Plumbing Code, ASHRAE 188, and — for healthcare — FGI Guidelines and NFPA 99. Hot water storage must be...

Electrical Load Calculation for Commercial Buildings: Step-by-Step NEC Method
Key Highlights Electrical load calculations per NEC Article 220 determine service entrance size, feeder sizes, and panelboard ratings for commercial buildings. Connected load represents the nameplate total of all equipment; demand load applies NEC demand factors to...
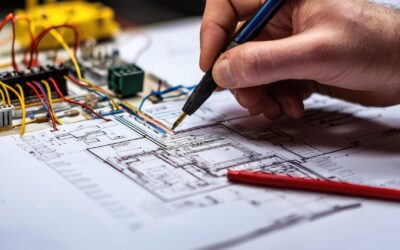
Electrical Engineering Design Services: What’s Included in a Full CD Package
Key Highlights A full electrical engineering CD package includes drawings, specifications, load calculations, Title 24 compliance forms, and supporting analyses — all required for California building permit submittal. The single-line diagram is the central schematic...
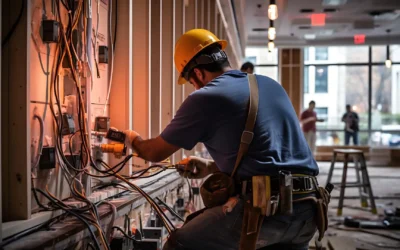
How Commercial Electrical Services Support Business Operations
Introduction: Electrical Infrastructure as a Business Enabler Every modern business relies on uninterrupted power to function. Lighting, technology, climate control, security, and communications all depend on a stable electrical foundation. Commercial Electrical...

How Fire Safety Engineering Integrates with MEP Systems
Introduction: Fire Safety as a Systems-Level Discipline Fire safety is no longer confined to sprinklers and alarms. In modern buildings, Fire Safety Engineering serves as a coordinated discipline that relies on the seamless integration of mechanical, electrical, and...

Mechanical Engineering Solutions for Complex Building Environments
Introduction: Why Complexity Demands Advanced Mechanical Engineering Complex buildings are defined by competing demands. High occupancy, specialized equipment, continuous operation, and strict performance standards all converge within a limited physical footprint. In...
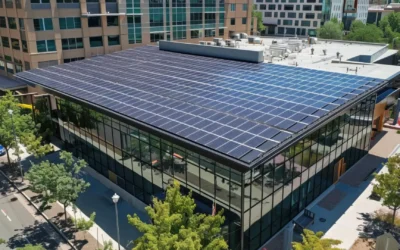
Why Solar PV Design Build Projects Are Growing in Commercial Construction
Introduction: The Commercial Shift Toward Integrated Solar Delivery Commercial construction is undergoing a fundamental energy transition. Rising utility costs, decarbonization goals, and tighter project schedules are pushing developers toward more efficient delivery...

Best Practices for MEP Plumbing in Large-Scale Developments
Introduction: The Complexity of MEP Plumbing at Scale Large-scale developments introduce a level of complexity that demands precision in planning and execution. Towers, campuses, mixed-use complexes, and institutional facilities place extraordinary demands on water...
Why Developers Are Choosing Sustainable Engineering Firms for New Projects
A Shift in How Developers Evaluate Engineering Partners Developers are no longer selecting engineering partners based solely on technical competence or fee structures. Today, sustainable engineering firms are increasingly preferred because they align engineering...
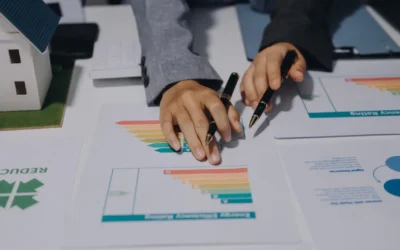
How Energy-Efficient MEP Design Reduces Operating Costs
Introduction: Operating Costs as the Hidden Cost Driver Construction budgets often receive the most attention during development, but operating costs quietly determine a building’s long-term financial performance. Energy bills, maintenance expenses, and system...
Beyond LEED: Operational Sustainability Metrics Driven by MEP Systems
Introduction: Why Operational Sustainability Goes Beyond Certifications Sustainability does not end when a building earns certification. While LEED provides a valuable framework, true sustainability is measured during daily operation. Operational performance reveals...
How Early MEP Coordination Reduces Rework During Construction
Introduction: The Cost of Rework in Modern Construction Rework is one of the most expensive and disruptive challenges in construction. It inflates budgets, delays schedules, and strains relationships between project teams. In many cases, rework is not caused by poor...

How Electrical Engineering Impacts Safety, Reliability, and Energy Efficiency
Why Electrical Engineering Is Foundational to Modern Buildings Modern buildings rely on electrical engineering as their invisible backbone. From powering essential operations to enabling advanced safety systems, electrical engineering determines how reliably and...

How Architectural Lighting Design Enhances Building Performance and Occupant Experience
Key Highlights Architectural lighting design integrates functional performance, aesthetic quality, and human health outcomes — going well beyond basic electrical specification of fixtures to meet minimum illuminance. Photometric analysis using AGi32 or DIALux software...
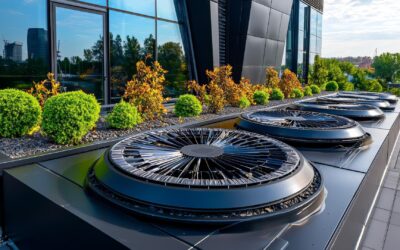
Energy-Efficient HVAC Design Strategies for Net-Zero Buildings
Key Highlights HVAC systems account for 40 to 60 percent of commercial building energy use — making them the primary target for net-zero energy design strategies. All-electric heat pump HVAC systems are the foundation of net-zero design because they can be powered...

Energy Modeling for MEP Design: How EnergyPlus and eQUEST Inform System Selection
Key Highlights Building energy modeling simulates a full year of building energy performance hour by hour, enabling HVAC system comparisons, code compliance documentation, and net-zero balance calculations that design rules of thumb cannot provide. EnergyPlus is the...
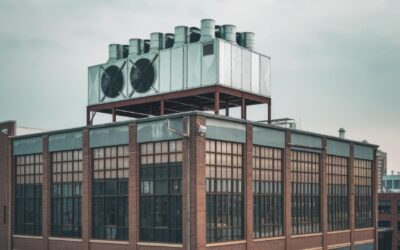
How to Select the Right HVAC System for Commercial Buildings
Key Highlights Commercial HVAC system selection is one of the most consequential design decisions affecting first cost, energy performance, tenant comfort, and lifecycle maintenance. The five primary system types — packaged RTU, VRF, chilled water, DOAS, and VAV —...
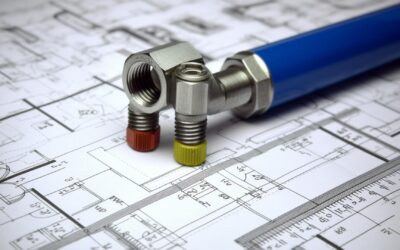
How to Read and Prepare a Plumbing Riser Diagram: A Technical Guide for Engineers
Key Highlights A plumbing riser diagram is a schematic vertical section drawing showing how plumbing systems route through a building's floors — not to scale but fully annotated with pipe sizes and system designations. Riser diagrams show domestic cold water, hot...
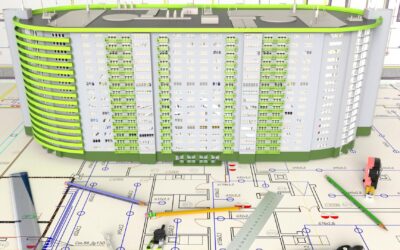
MEP Design for LEED and CALGreen Compliance: A Checklist for California Projects
Key Highlights CALGreen is mandatory for all California commercial projects — LEED is voluntary but required by policy, incentive programs, or owner mandates on a growing share of California commercial construction. MEP engineering influences approximately 50 to 65...

LEED Commissioning Requirements: How MEP Engineers Support Certification
Key Highlights LEED Fundamental Commissioning is a mandatory prerequisite for all LEED v4.1 certifications — no LEED certification is possible without it, regardless of how many points are earned in other categories. The CxA must be independent of the design and...

Choosing the Right Photovoltaic Design Service for Long-Term ROI
Introduction: The Strategic Importance of Solar Design Investing in solar energy is a long-term commitment. Beyond installation costs, system performance, reliability, and financial returns hinge on meticulous design. Engaging a high-quality Photovoltaic Design...
Why Developers Prefer Independent Solar Engineering Design Firms
Introduction: The Rising Demand for Solar Expertise As renewable energy adoption accelerates, developers face complex technical, financial, and regulatory challenges. Solar PV projects carry high stakes, requiring precision in design and planning. Independent Solar...

Rooftop Solar PV Design Services for Commercial vs Industrial Facilities
Introduction: The Growing Need for Rooftop Solar The demand for clean, sustainable energy is growing exponentially. Rooftop solar PV systems offer a practical and economically attractive solution for both commercial and industrial facilities. Beyond reducing...

Why Photovoltaic System Design Engineering Is Critical for Long-Term Performance
Introduction: Ensuring Sustainable Solar Power Solar energy adoption is accelerating globally, providing businesses and homeowners with sustainable and cost-effective power solutions. Yet, without meticulous Photovoltaic System Design Engineering, even the most robust...

How a Solar PV Design Consultant Improves Financial Predictability
Introduction: The Role of Solar PV in Modern Energy Solutions The adoption of solar energy is accelerating globally. Developers and businesses are seeking reliable renewable energy solutions, but the financial stakes are significant. A slight miscalculation in design...
What Sets High-Quality MEP Engineering Services Apart
Introduction: The Importance of Premium MEP Services Modern construction projects depend heavily on the seamless integration of mechanical, electrical, and plumbing systems. High-quality MEP Engineering Services ensure not only operational efficiency but also timely...
How Electrical Engineering Services Support Future Load Expansion
Introduction: Preparing for Tomorrow’s Power Needs Electrical infrastructure is the backbone of modern buildings. With technology adoption accelerating, future electrical loads are difficult to predict but impossible to ignore. Failing to account for expansion can...
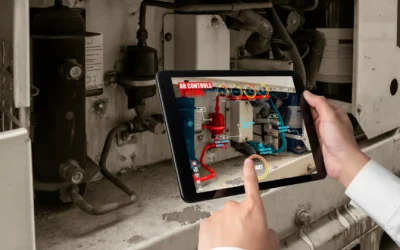
Why HVAC Design Services Should Start Before Architectural Finalization
Introduction: The Importance of Early HVAC Planning HVAC systems are the lungs and circulatory system of a building. Their design affects comfort, energy efficiency, and overall operational costs. Waiting until architectural plans are finalized to start HVAC design...
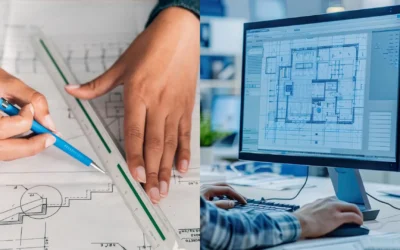
MEP Drafting Services vs Design Services: Understanding the Difference
Introduction to MEP Drafting Services and Design Services In modern construction, MEP Drafting Services and design services are indispensable. Every building, whether an avant-garde office tower or an intricate healthcare facility, relies on mechanical, electrical,...

How Integrated MEP Services Improve Speed-to-Market for Developers
Speed-to-market has become a decisive factor in real estate development. In an environment shaped by rising construction costs, compressed schedules, and heightened stakeholder expectations, delays are no longer a minor inconvenience—they are a direct threat to...
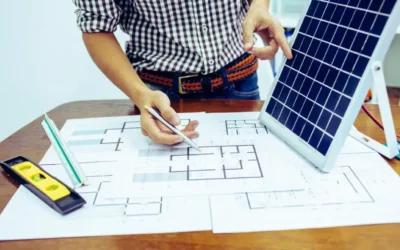
How Accurate Solar PV Layout & Engineering Drawings Improve Project Performance
Introduction: The Role of Precision in Solar PV Projects In solar energy projects, precision is paramount. Accurate Solar PV Layout & Engineering Drawings ensure every component is optimally positioned, enhancing energy yield, safety, and operational efficiency....
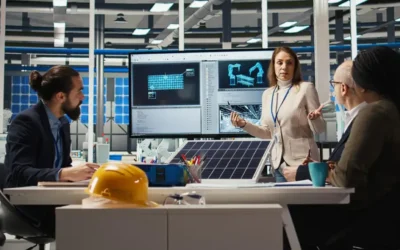
Why a Solar PV Feasibility and Design Study is Crucial Before Installation
Introduction: The Strategic Importance of Solar PV Feasibility and Design Study Investing in solar energy is a significant decision, and success hinges on detailed planning. A Solar PV Feasibility and Design Study ensures that every aspect of your solar installation...

How Solar PV Design Build Projects Streamline Solar Installations
Introduction: The Rise of Solar PV Design Build Projects The solar industry is evolving rapidly, and Solar PV Design Build Projects are transforming the way installations are executed. This integrated approach streamlines the entire process, from concept to...
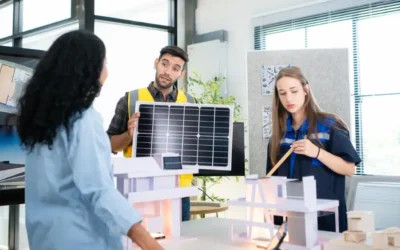
Top Qualities to Look for in a Leading Solar Engineering Design Firm
Introduction: The Growing Demand for Solar Engineering Design Firms As solar energy adoption surges, the demand for a proficient Solar Engineering Design Firm has never been higher. Businesses and homeowners alike are seeking trusted experts who can transform sunlight...

Utility-Scale Solar Engineering Design: What You Need to Know Before Your Project
Introduction: The Importance of Utility-Scale Solar Engineering Design Utility-scale solar projects are transforming energy landscapes worldwide. Meticulous Solar Engineering Design is critical to ensure maximum energy yield, system reliability, and financial return....

How to Find the Best Solar PV Design Consultant
Introduction: Why a Solar PV Design Consultant is Crucial Selecting the right Solar PV Design Consultant can dramatically influence the success of your solar project. An adept consultant not only ensures system efficiency but also maximizes long-term savings while...
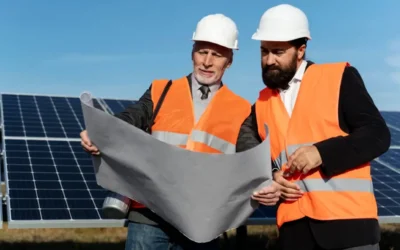
A Complete Guide to Photovoltaic System Design Engineering for Your Project
Introduction: The Imperative of Photovoltaic System Design Engineering As energy demands surge and sustainability becomes paramount, precise Photovoltaic System Design Engineering has emerged as a pivotal solution. Effective design engineering ensures that solar...

How Solar Photovoltaic Design Engineering Services in Los Angeles Can Cut Your Energy Costs
Introduction: The Rising Demand for Sustainable Energy in Los Angeles Los Angeles is experiencing a paradigm shift in energy consumption. Rising electricity bills, environmental concerns, and state mandates are propelling homeowners and businesses alike to seek...
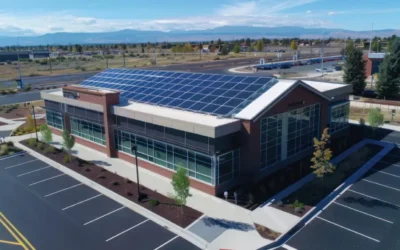
How Commercial Solar PV Design Can Transform Your Business Energy Strategy
Introduction: The Shift Toward Commercial Solar PV Design Commercial enterprises are increasingly recognizing the strategic advantages of Solar PV Design. Beyond reducing energy costs, it enables operational sustainability, environmental responsibility, and enhanced...
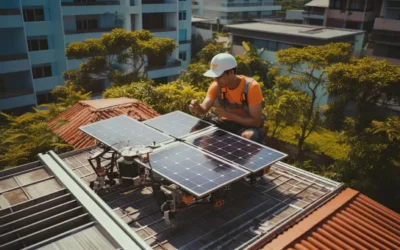
Rooftop Solar PV Design Services: Maximizing Energy Output for Your Building
Introduction: The Growing Importance of Rooftop Solar PV Design Services Rooftop solar solutions are no longer a luxury—they are a strategic imperative. Businesses and homeowners are leveraging Rooftop Solar PV Design Services to reduce electricity costs, increase...

MEP Design Considerations for Schools and Universities
Educational facilities are more than just buildings—they are dynamic environments that shape the learning experience, influence productivity, and promote well-being. From classrooms and labs to dormitories and auditoriums, schools and universities require...

MEP Solutions for High-Rise Residential Projects
High-rise residential buildings are the heartbeat of modern urban living—vertical communities that combine functionality, comfort, and sustainability within limited footprints. Yet, behind the elegant architecture and panoramic views lies a complex web of systems that...

How MEP Engineers Can Reduce Carbon Footprints in Commercial Buildings
With climate change at the forefront of global priorities, businesses across industries are facing mounting pressure to lower their environmental impact. Commercial buildings—responsible for nearly 40% of global energy-related CO₂ emissions—are a major part of this...
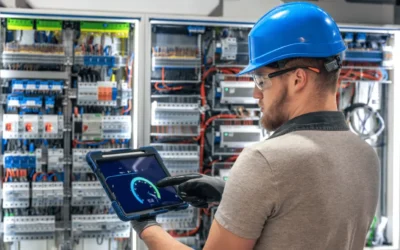
How Electrical Design Impacts LEED Certification
Sustainability has become the cornerstone of modern building design, and LEED (Leadership in Energy and Environmental Design) certification is one of the most recognized ways to measure it. While architectural and mechanical design often take center stage in achieving...

Commercial Building MEP Upgrades That Improve ROI
In commercial real estate, profitability doesn’t only come from location and occupancy rates—it’s also driven by building performance. Outdated Commercial building MEP mechanical, electrical, and plumbing (MEP) systems can silently drain revenue through inefficiency,...
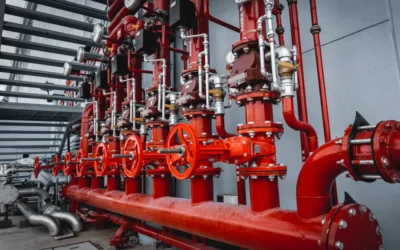
Code-Compliant Fire Safety Engineering in California
Fire safety isn’t just a building requirement in California—it’s a matter of public trust, resilience, and legal responsibility. With the state’s history of wildfires, dense urban environments, and stringent building codes, fire protection engineering plays a crucial...
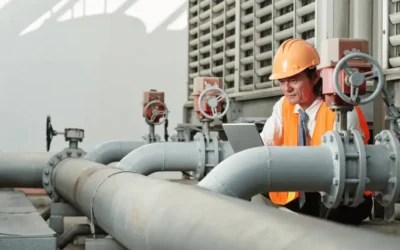
Plumbing Engineering Tips for Healthcare and Hospitality Facilities
In both healthcare and hospitality settings, plumbing systems do much more than deliver water—they directly influence safety, hygiene, and comfort. Whether it’s a hospital’s sterile operating suite or a luxury hotel’s spa, plumbing engineering plays a crucial role in...
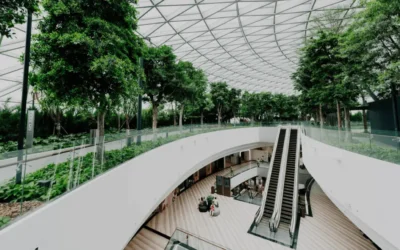
LEED-Certified Building Designs: How MEP Engineering Makes a Difference
Sustainability is no longer just a design preference—it’s a global imperative. As organizations worldwide aim to reduce their carbon footprints, LEED-certified buildings have become the benchmark for sustainable architecture. But while the design aesthetics often get...
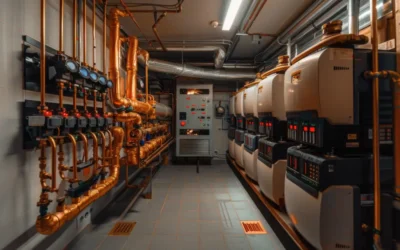
Integrating Smart Building Technology into Modern MEP Systems
In today’s rapidly advancing world, commercial buildings are evolving beyond concrete, steel, and glass—they’re becoming intelligent ecosystems. Smart building technology is transforming how mechanical, electrical, and plumbing (MEP) systems are designed, monitored,...
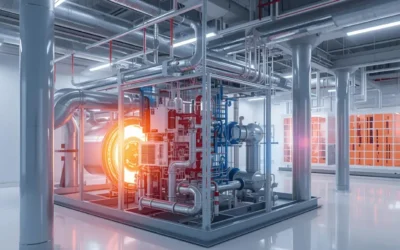
Top HVAC Design Trends for Commercial Buildings in 2025
As we move deeper into 2025, commercial building owners and facility managers are placing greater emphasis on energy efficiency, sustainability, and occupant comfort. These priorities are driving innovation in heating, ventilation, and air conditioning (HVAC) design....

Healthcare MEP Design Secrets: Creating Safer and More Comfortable Patient Spaces
Introduction Hospitals and healthcare facilities demand more than traditional engineering—they require precision, reliability, and patient-focused design. Healthcare MEP design plays a critical role in ensuring that medical environments are safe, efficient, and...

How to Choose the Best Engineering Firm for Sustainable Building Design
Introduction Sustainable construction is no longer optional—it’s a necessity. From energy efficiency to long-term cost savings, buildings designed with sustainability in mind deliver measurable benefits. However, achieving these outcomes requires expertise. Selecting...

Industrial Innovation: Why MEP Design Services Are the Backbone of Modern Manufacturing
Introduction In today’s competitive industrial landscape, efficiency, reliability, and sustainability are essential. Behind every high-performing manufacturing facility lies a well-engineered infrastructure, and MEP design services for industrial operations play a...

10 Sustainable Design Principles Transforming Tomorrow’s Cities
Introduction The cities of tomorrow will be defined not just by their architecture but by their sustainability. Sustainable design principles are at the core of this transformation, shaping urban spaces that are energy-efficient, resilient, and people-focused. From...

Architectural Lighting Design Services in Los Angeles: Creating Iconic Skylines with Budlong
Introduction Los Angeles is a city defined by its skyline—an ever-evolving canvas of architectural expression and innovation. While building form and structure shape the physical landscape, lighting gives it character after dark. From glowing skyscrapers in Downtown...

Commercial Plumbing Design Mistakes That Cost Developers Millions
Introduction Behind the walls of every modern building lies a system that determines comfort, hygiene, and functionality: plumbing. While it may not be the most visible aspect of construction, poor commercial plumbing design can lead to catastrophic outcomes. From...

MEP in Construction: 5 Ways It Drives Efficiency and Cuts Costs
Introduction Behind every successful building project lies a hidden backbone: MEP in construction. Short for mechanical, electrical, and plumbing systems, MEP engineering is central to how efficiently and cost-effectively a structure operates. While architectural...
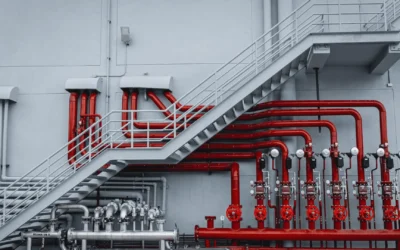
Fire Protection Engineering Explained: How to Safeguard Modern Buildings
Introduction When it comes to modern construction, safety is non-negotiable. One of the most critical aspects of building design is Fire Protection Engineering—a discipline that ensures people, property, and operations are protected from the devastating impacts of...

The Future of Sustainable Lighting Design: Smarter, Greener, Brighter Spaces
Introduction Lighting is no longer just about illumination—it’s about efficiency, well-being, and environmental responsibility. The rise of sustainable lighting design is transforming how architects, engineers, and developers approach projects. From commercial offices...
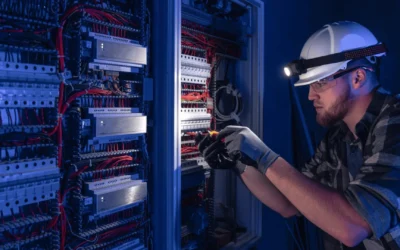
7 Reasons Data Center Power Systems Fail — And How Budlong MEP Engineers Prevent It
Introduction In today’s digital economy, data center power systems form the backbone of every industry that depends on secure and continuous operations. From healthcare to finance, even a few minutes of downtime can lead to millions in losses. Yet despite heavy...

MEP Design Services for Healthcare: Creating Safe, Sustainable, and High-Performance Facilities
Introduction: Engineering the Future of Healthcare Spaces Healthcare facilities operate at the intersection of patient care, technology, and safety. From large hospitals to outpatient clinics, every square foot requires highly specialized systems that guarantee...

MEP Design Services for Hospitality: Innovating Guest Experiences with Smart Engineering
Introduction: Engineering the Heart of Guest Experience In the world of hospitality, every detail matters. From the comfort of a guestroom to the atmosphere of a restaurant or the reliability of conference facilities, hotels and resorts rely on invisible yet essential...

MEP Design Services for Aviation: Engineering Efficiency in Modern Airports
Introduction: Airports as Engines of Connectivity Airports are more than transit hubs—they are complex ecosystems that require seamless engineering to serve millions of passengers, support nonstop operations, and meet strict safety standards. From expansive terminals...

MEP Services in San Francisco: Building Sustainable Urban Infrastructure with Innovation
Introduction: The Pulse of Innovation in San Francisco San Francisco is one of the most complex and exciting urban landscapes in the world. Its mix of historic architecture, high-rise residential towers, and cutting-edge commercial spaces presents unique challenges...

MEP Services in San Jose: Integrating Smart Engineering for Silicon Valley’s Future
Introduction: San Jose at the Heart of Silicon Valley San Jose, the largest city in Northern California’s Silicon Valley, is a global center of technology, innovation, and rapid growth. The city’s development is shaped by high-tech campuses, residential communities,...
MEP Services in Northern California: Supporting Net-Zero and Climate-Resilient Projects
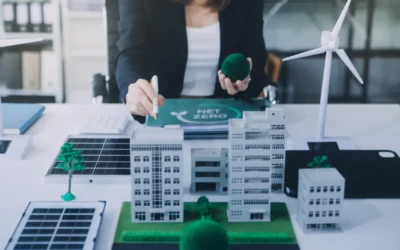
Northern California is a region defined by contrasts—bustling cities like San Francisco and San Jose, rural communities across the Central Valley, and coastal areas exposed to environmental change. With the state’s commitment to carbon neutrality by 2045 and the...

MEP Services in Glendale: Powering Growth in Residential and Commercial Spaces
Introduction: Glendale’s Expanding Skyline Glendale, nestled in Los Angeles County, has become one of Southern California’s most dynamic cities for both residential and commercial development. With its vibrant downtown, mixed-use complexes, and expanding...

MEP Services in Fremont: Engineering Smarter, Greener, and Future-Ready Facilities
Introduction: Fremont’s Growth and the Need for Smarter Engineering Fremont, located in the heart of the San Francisco Bay Area, has become one of California’s fastest-growing innovation hubs. From tech-driven campuses and residential communities to healthcare and...
MEP Services in Camarillo: Transforming Local Infrastructure and Smart Development
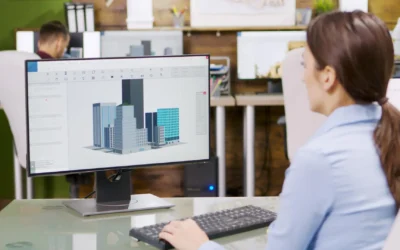
Introduction: Building Smarter in Camarillo Camarillo, a growing city in Ventura County, is embracing smart development and sustainable infrastructure to support its expanding residential, commercial, and institutional sectors. With California’s ambitious climate...

MEP Services in Los Angeles: Driving Sustainable Building Performance Across Southern California
Introduction: Building Smarter in Southern California Los Angeles and the greater Southern California region are witnessing a major transformation in the way buildings are designed, constructed, and operated. With increasing focus on sustainability, energy efficiency,...

From Downtown Towers to Healthcare Campuses: Budlong’s Diverse MEP Work in Los Angeles
Los Angeles is a city of dynamic growth—home to luxury high-rises, massive healthcare campuses, and a booming commercial sector. At the core of these structures is one critical foundation: MEP services. Budlong has become a go-to partner for developers and...

Why Developers in Glendale Rely on Budlong for End-to-End MEP Services
For property developers in Glendale, navigating complex construction demands requires reliable, streamlined support. That’s why many turn to Budlong for comprehensive MEP services—a trusted partner known for delivering precision, performance, and cost-efficiency...

How Accurate MEP Drafting Services Improve Construction Coordination and Cost Control
In today’s fast-paced construction environment, precision is everything. Accurate MEP drafting services not only support seamless coordination between project teams but also serve as a crucial cost-saving tool across all stages of a build. Whether for large-scale...

Integrating Fire Safety Engineering Early in MEP Design: A Must for Code Compliance
When designing modern buildings, safety isn’t just a consideration—it’s a mandate. One of the most critical aspects of ensuring occupant protection and legal compliance is the early integration of fire safety engineering within the MEP (Mechanical, Electrical, and...

Why Commissioning Services Are Crucial for Building Performance Verification
Modern buildings demand more than just efficient design—they require guaranteed performance. This is where commissioning services come into play. From verifying systems during construction to ensuring optimal operations post-occupancy, commissioning ensures that...

The Rise of Low-Voltage and Smart Technology Solutions in MEP Engineering
Modern buildings are no longer just about structure—they’re about intelligence. The integration of technology solutions in MEP (Mechanical, Electrical, and Plumbing) engineering has led to smarter, safer, and more efficient spaces. From energy management to...

Designing Net-Zero Facilities with Integrated Sustainable Engineering Solutions
The built environment plays a significant role in global carbon emissions. In response, a growing number of projects are aiming for net-zero energy and even net-zero carbon status—ambitious goals that require more than just efficient equipment or renewable energy....

How MEP Plumbing Services Support Water Conservation in Building Design
As water scarcity becomes a growing concern across California and beyond, sustainable building design must prioritize water efficiency from the ground up. A critical but often underappreciated aspect of this effort lies in effective plumbing services. By designing...

Reimagining HVAC Systems: Mechanical Engineering Solutions for Modern Buildings
As modern buildings evolve to become smarter, greener, and more efficient, so too must the systems that support them. At the core of this evolution are mechanical engineering solutions, which drive the design and functionality of HVAC systems in commercial,...

MEP Engineering for Modular Housing: California’s Affordable Housing Answer
The urgent need for affordable housing in California has propelled modular construction into the spotlight. Faster to build, more cost-effective, and less disruptive to communities, modular housing is proving to be a practical solution for addressing the state’s...

Beyond Blueprints: How Integrated MEP Services Drive Smarter Building Performance
The modern built environment demands more than just bricks and beams—it requires intelligence, efficiency, and adaptability. At the heart of this transformation lies the integration of MEP services, which encompass mechanical, electrical, and plumbing systems. While...

What Sets Top Electrical Engineering Firms Apart: Lessons from Budlong’s 65+ Years of Innovation
In today’s fast-paced, tech-driven world, electrical engineering firms play a critical role in powering our buildings, cities, and infrastructure. But among hundreds of players in the industry, what truly sets the top firms apart? The answer lies in a combination of...

Inside the Engine Room: What Sets Leading MEP Engineering Firms Apart in Today’s Built Environment
In the complex world of modern construction, MEP engineering firms serve as the invisible force driving building performance, sustainability, and user comfort. MEP—standing for Mechanical, Electrical, and Plumbing—systems form the backbone of any functional structure,...

The Strategic Value of MEP Consultants in Early-Stage Project Planning
In today’s fast-paced and efficiency-driven construction industry, early-stage planning is more than a preliminary formality—it is the foundation of long-term project success. One of the most underrated yet powerful elements of this stage is the involvement of MEP...

Bridging Design and Delivery: How MEP Construction Expertise Shapes High-Performance Buildings
Introduction In today’s built environment, high-performance buildings are no longer a luxury—they are a necessity. From energy efficiency and sustainability to occupant health and long-term operational value, the expectations from commercial and residential...

Integrating Digital Twin Technology in MEP Engineering: Enhancing Building Performance
In today’s fast-paced AEC (Architecture, Engineering, and Construction) industry, innovation is no longer a luxury—it's a necessity. One of the most groundbreaking shifts in this space is the integration of Digital Twin technology in MEP Engineering. As smart...

Leveraging 5D BIM for Cost-Effective MEP Project Management
Building Smarter, Spending Better: 5D BIM in MEP Project Management The complexity of modern construction demands more than just innovative design—it requires intelligent, data-driven project management. In the realm of MEP (Mechanical, Electrical, and Plumbing)...

The Future of Water Conservation in MEP Engineering
Flowing Toward the Future: Water Conservation in MEP Engineering In an era where environmental sustainability is not just a trend but a global necessity, MEP engineering plays a pivotal role in reshaping how we use and conserve water. With growing concerns over water...

Enhancing Indoor Air Quality Through Innovative MEP Solutions
Breathe Easy: How Innovative MEP Solutions Are Redefining Indoor Air Quality In the wake of global health awareness and a renewed focus on wellness, indoor air quality (IAQ) has emerged as a critical priority in building design. From corporate campuses to healthcare...

Implementing Smart Building Technologies in MEP Design
Building Smarter: The Role of Smart Technology in MEP Design The future of building design is not only sustainable—it’s intelligent. As real estate and infrastructure trends shift toward enhanced efficiency and user experience, smart building technologies are taking...

Designing Resilient MEP Systems for Climate Change Adaptation
As climate change accelerates, buildings must be designed not only for functionality and comfort but also for resilience. MEP systems—which encompass mechanical, electrical, and plumbing components—are at the heart of a building’s performance and are often the most...
Advancements in Building Information Modeling (BIM) for MEP Coordination
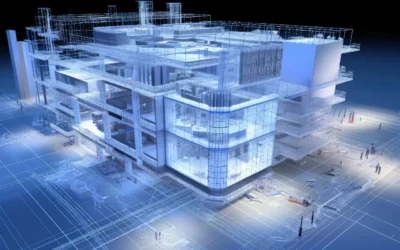
Building Information Modeling (BIM) has revolutionized the construction industry, transforming how buildings are designed, constructed, and managed. As construction projects become increasingly complex, especially in MEP coordination (Mechanical, Electrical, and...
Embracing Modular and Prefabricated MEP Systems for Faster Construction
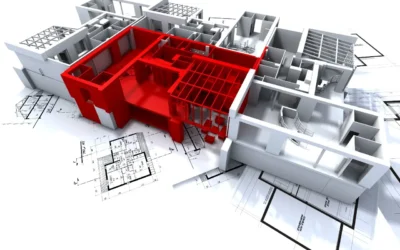
The construction industry is constantly evolving, with new techniques and technologies improving the efficiency, cost-effectiveness, and sustainability of projects. One of the most exciting advancements in the building sector today is the rise of modular and...

The Role of AI and Machine Learning in Optimizing MEP Systems
The evolution of MEP systems (Mechanical, Electrical, and Plumbing) has seen significant strides over the years, with advancements in technology playing a central role in improving their efficiency, reliability, and sustainability. Among the most groundbreaking...

The Impact of Electrification on MEP Engineering Practices
As the global movement toward decarbonization accelerates, one trend is transforming the landscape of building design: electrification. For professionals in MEP professionals, this shift signals a fundamental change in how buildings are powered, heated, and...
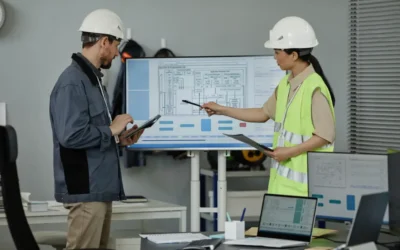
Challenges and Solutions in MEP Engineering for Large-Scale Projects
Introduction MEP (Mechanical, Electrical, and Plumbing) systems are the backbone of modern infrastructure, ensuring functionality, safety, and efficiency. However, implementing MEP engineering services in large-scale projects comes with its own set of challenges....
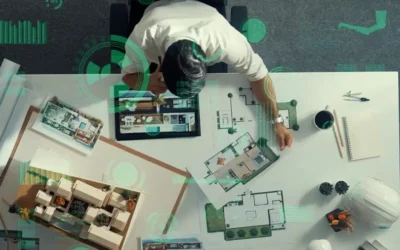
Innovations in MEP Design for Energy-Efficient Buildings
Introduction As the construction industry evolves, energy efficiency has become a top priority. Modern buildings are expected to be sustainable, cost-effective, and environmentally friendly. MEP design (Mechanical, Electrical, and Plumbing) plays a critical role in...

The Role of Electrical Engineer Experts in MEP Engineering
Introduction In modern construction, MEP (Mechanical, Electrical, and Plumbing) engineering plays a crucial role in ensuring that buildings function efficiently. Among these disciplines, electrical engineers are integral to designing safe, energy-efficient, and...

Why Choosing the Right MEP Firm is Critical for Construction Success
Introduction In the construction industry, the importance of MEP (Mechanical, Electrical, and Plumbing) systems cannot be overstated. These systems ensure that a building functions efficiently, safely, and in compliance with regulatory standards. Choosing the right...

How MEP Mechanical Engineers Improve Building Performance
Introduction The efficiency, sustainability, and safety of a building depend significantly on its mechanical, electrical, and plumbing (MEP) systems. Among these, the role of an MEP mechanical engineer is crucial in optimizing building performance through HVAC system...

Sustainable Design and Construction: The Future of MEP Engineering
Introduction The demand for energy-efficient and eco-friendly buildings has led to a shift in the construction industry towards sustainable design and construction. As a crucial part of modern infrastructure, MEP (Mechanical, Electrical, and Plumbing) engineering...

The Role of a Plumbing Engineer in MEP Systems
Introduction In modern building construction, MEP (Mechanical, Electrical, and Plumbing) systems play an essential role in ensuring functionality, safety, and efficiency. Among these, plumbing is a critical component that influences water supply, waste management, and...

How MEP Engineering Services Enhance Building Efficiency
Introduction In modern construction, energy efficiency and sustainability are key priorities. To achieve this, builders and developers rely on MEP engineering services to design and implement efficient mechanical, electrical, and plumbing systems. These services...

What Does an MEP Engineer Do? Roles and Responsibilities Explained
Introduction Modern buildings require more than just structural integrity; they need efficient systems for heating, ventilation, power distribution, water supply, and waste management. This is where an MEP engineers comes in. MEP engineers specialize in Mechanical,...

The Importance of MEP Engineering in Modern Construction
Introduction Modern construction is more than just brick and mortar—it requires the integration of multiple systems to ensure functionality, sustainability, and comfort. MEP engineering services play a crucial role in designing and maintaining a building’s mechanical,...

How to Find the Best MEP Consultants Near You: A Step-by-Step Guide for Your Next Project
Find the best MEP consultants for your project with this step-by-step guide. Optimize systems, ensure compliance, and achieve project success.

How to Choose the Right Engineering Consulting Partner for Complex Projects
The hiring of an engineering consulting partner is one of the essential elements to the success of any complex project. With so many options available, corporations have to base their decision on a number of potential factors in order to make a sound decision. Here’s...

How Engineering Consultants Are Shaping the Future of Infrastructure in Emerging Markets
Emerging economies are some of the fastest-growing areas in the world, which means that there is a high demand for infrastructure development. However, these areas also have their own problems, such as rapid urban expansion, limited natural resources, and greenhouse...

Engineering Consulting Trends for 2025: What to Expect in a Rapidly Evolving Industry
There are stronger forces in engineering consulting that have begun to create a shift in the paradigm of engineering that was very much unexplored till today in the build-in industry. As we almost approach 2025, technological advances combined with pressures of the...

Innovating for Tomorrow Cutting-Edge Trends in Sustainability Design
As the world grapples with climate change and resource depletion, sustainability design has evolved into a dynamic field where innovation meets necessity. Forward-thinking industries are now adopting cutting-edge trends that push the boundaries of what’s possible in...

Decoding Risk: The Role of Engineering Consultants in Navigating Regulatory and Safety Challenges
As regulatory environments and expectations for safety evolve, engineering consultants help organizations facilitate these vital conversations. They specialize in more than just compliance; rather, they address how all the stakeholders will work hand in glove on risk...

Engineering the Future: How Consulting Firms Drive Sustainable Infrastructure Projects
In the quest for a greener, more sustainable future, engineering consulting firms have emerged as pivotal players in shaping eco-friendly infrastructure. Their expertise, innovative tools, and collaborative efforts drive projects that not only meet current needs but...

Top Engineering Consulting Services for Sustainable Building and Green Innovations
In an era of increasing environmental consciousness, sustainable building practices have become essential. Engineering consulting services play a pivotal role in helping companies integrate eco-friendly solutions into their projects, making significant strides toward...
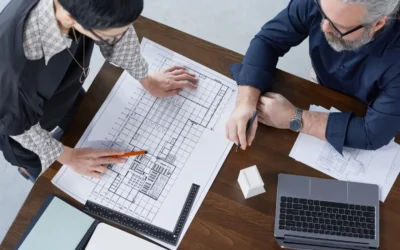
Engineering Consulting Services: How They Drive Project Success from Concept to Completion
Engineering consulting services play an integral role in modern projects, helping clients realize their visions with a focus on safety, sustainability, and efficiency. From initial feasibility studies to post-completion analysis, engineering consultants guide projects...

Fire Life Safety Essentials: Top Strategies for Ensuring Workplace Safety
Ensuring workplace safety is a foundational responsibility for every organization, and fire life safety is a critical component of that responsibility. Every year, businesses face significant risk from fire incidents that can lead to loss of life, severe injuries,...
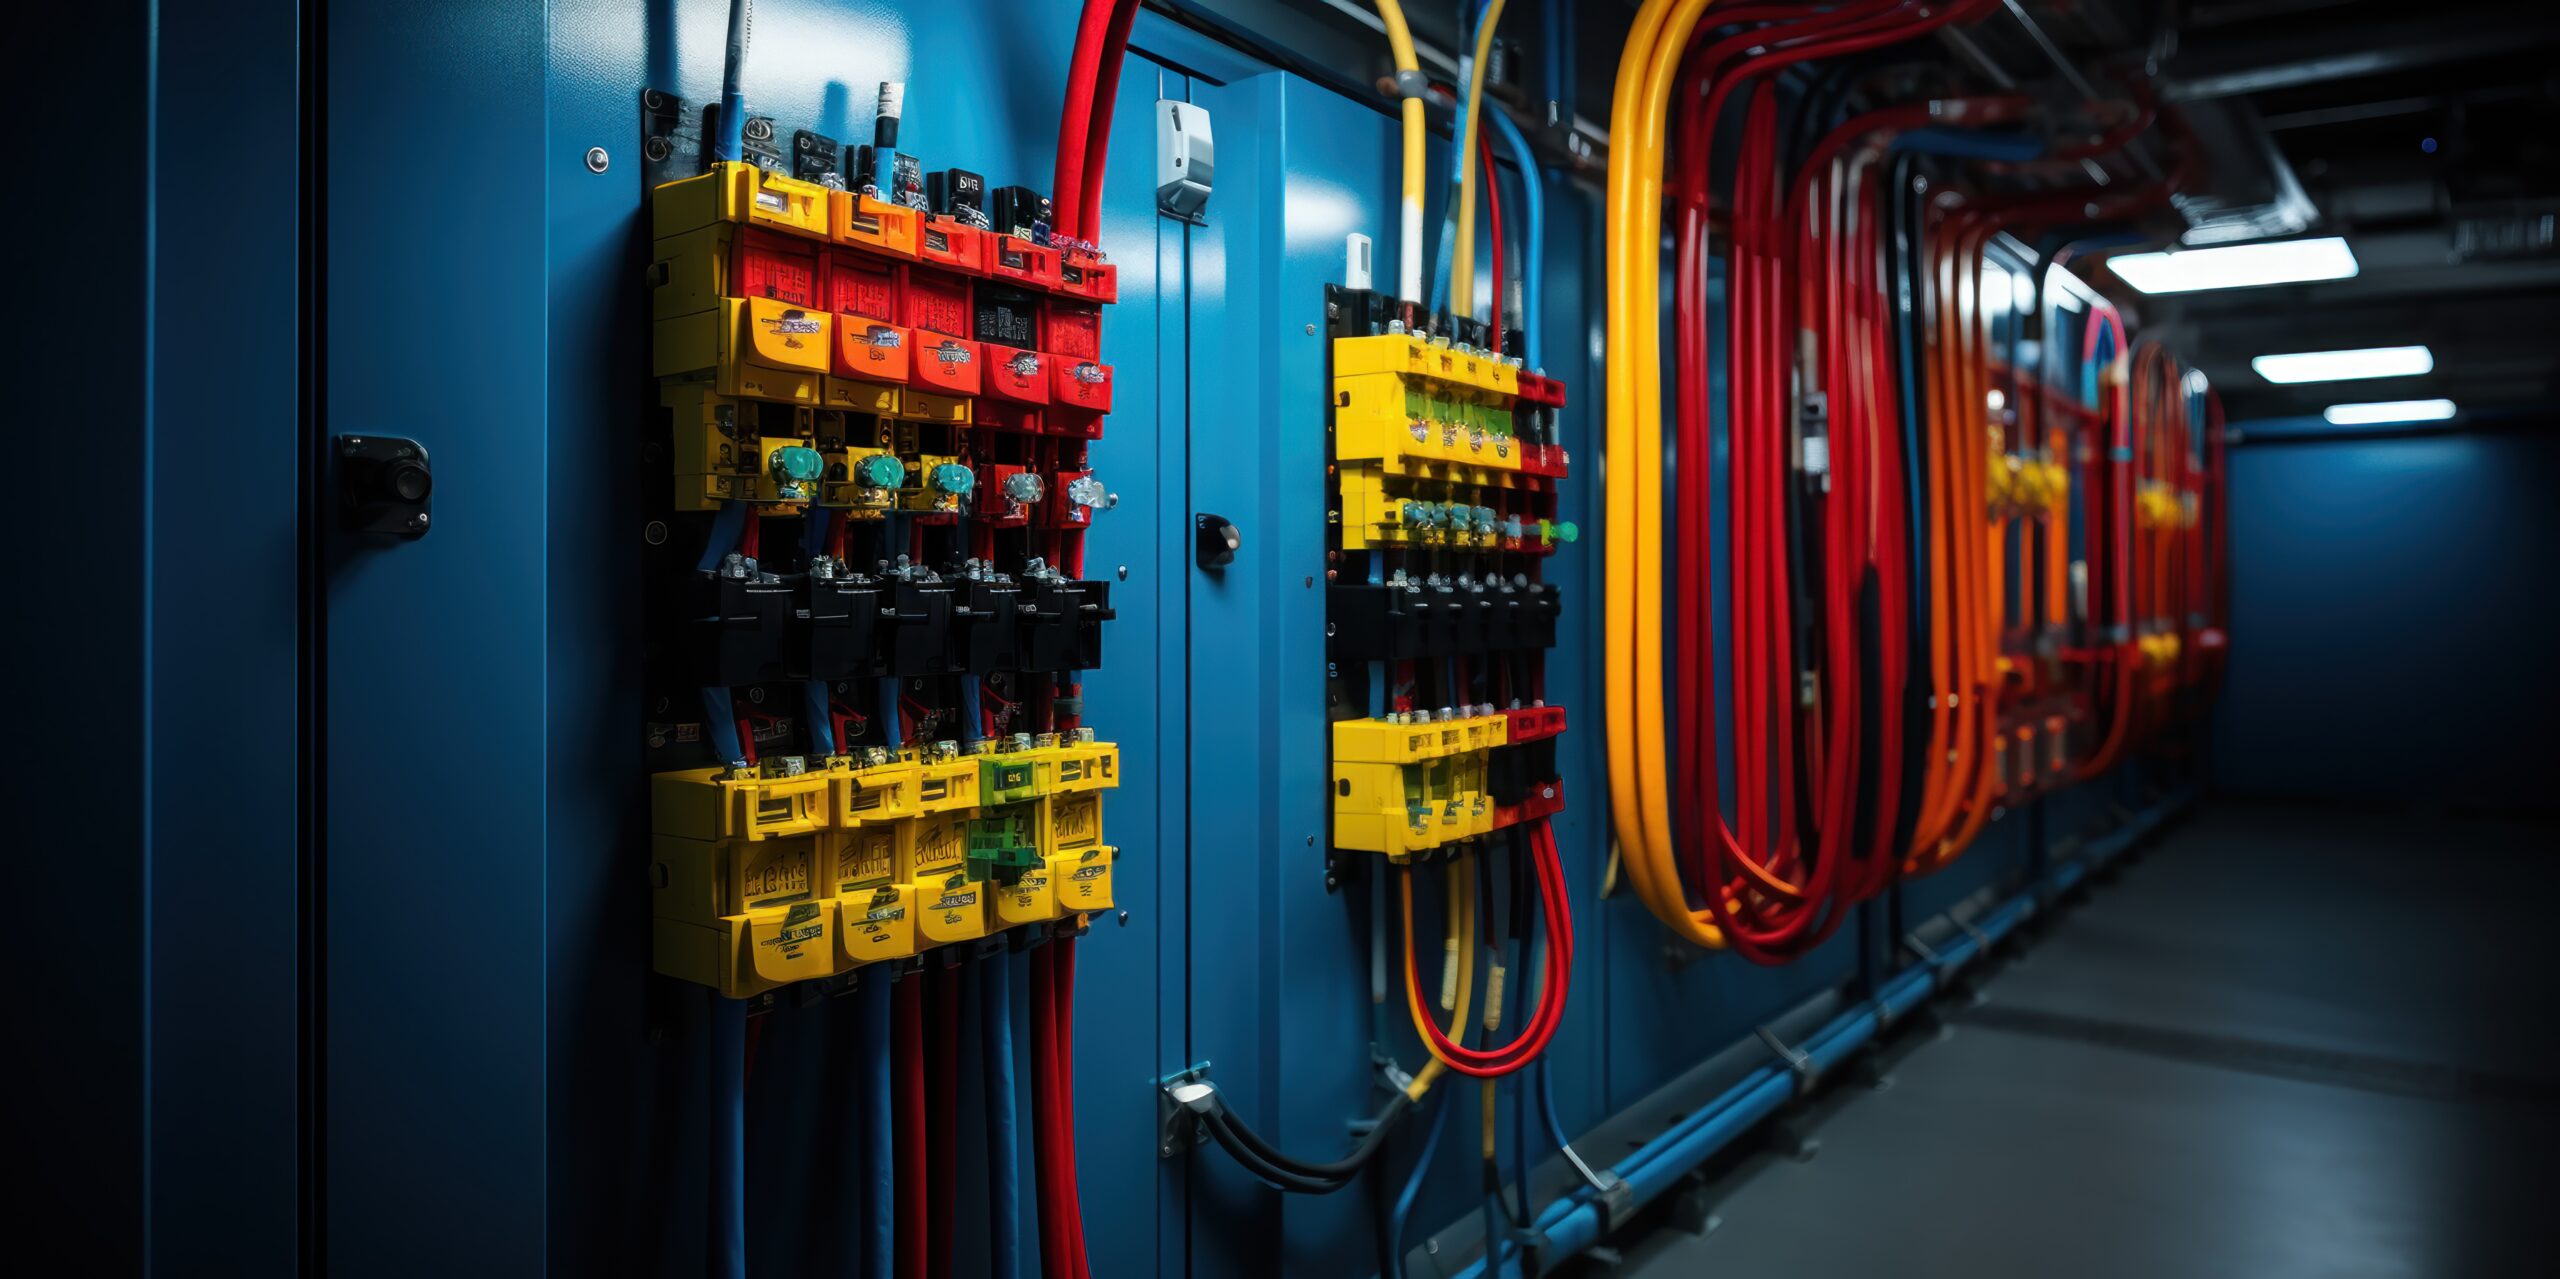
Low Voltage Design Best Practices for Commercial Buildings
As commercial buildings become more technologically advanced, the importance of low voltage systems continues to grow. Low voltage design is crucial for managing various critical systems, such as communication, security, and energy management, all while enhancing...

Best Practices for Effective MEP Design in Large-Scale Projects
Mechanical, Electrical, and Plumbing (MEP) systems are integral to the successful execution of large-scale construction projects. MEP design ensures that buildings are not only functional but also safe, energy-efficient, and sustainable. With increasing complexity in...

The Role of Engineering Consulting Services in Achieving Sustainable Design
The role of engineering consulting services in an era where sustainability is not anymore a luxury but rather a necessity has become more critical. For eco-friendly buildings to be constructed and operated, it is necessary to have innovative designs and expertise for...

Green Building Innovations in Modern Engineering Consulting: How Budlong Leads the Way
Currently, in the context of engineering consultancy, which is more and more changing; sustainability has become one of the main aspects of innovation. In the face of climate change, a demand for green building solutions has exploded. Leaders like Budlong have raised...

Choosing an Engineering Consulting Firm for Green Building Projects: How Budlong is Leading the Way
In today’s construction landscape, there has never been a greater demand for sustainable and eco-friendly buildings. However, to design green buildings that minimize damage to the environment and enhance occupant health goes beyond regular engineering. For one to...

Navigating the Complexities of Low Voltage Design in Modern Buildings
Low voltage systems are integral to modern building design, providing essential functions like security, communication, and automation. These systems require careful planning and integration to ensure they operate efficiently and reliably. This blog post explores the...

Mastering Plumbing Engineering: Key Principles and Best Practices
Plumbing engineering is a vital aspect of building design and construction, ensuring the safe and efficient movement of water, waste, and gases. Mastering the principles and best practices of plumbing engineering is crucial for delivering reliable, sustainable, and...

Empowering Electrical Engineers: Innovative Technologies and Trends
In today's rapidly evolving technological landscape, electrical engineers are at the forefront of innovation, driving advancements that reshape our world. From integrating renewable energy sources to enhancing grid resilience and developing smart systems, the role of...

The Evolution of Fire Life Safety Standards: A Comprehensive Guide
Fire life safety standards have evolved dramatically over the centuries, driven by technological advancements, catastrophic events, and a growing understanding of fire behaviour. These standards are crucial for safeguarding lives, property, and the environment. This...

Local Expertise, Global Impact: The Reach of MEP Consultants Near Me in International Projects
In the interconnected world of modern construction, the role of MEP (Mechanical, Electrical, and Plumbing) consultants has expanded beyond local boundaries. As international projects become more prevalent, the expertise and networks of local MEP consultants near the...

The Intersection of Security and Audio-Visual Integration: Fortifying Protection while Enhancing Experiences
In today's rapidly evolving technological landscape, the integration of security and audio-visual (AV) technologies has become increasingly prevalent across various settings. From commercial establishments and educational institutions to public spaces and residential...

The Power of Collaboration: Integrating Low Voltage Design in Engineering Consulting Firms
In today's rapidly evolving technological landscape, the integration of low voltage design has become indispensable in the construction industry. From communication networks to security systems and beyond, low voltage solutions play a pivotal role in shaping modern...

MEP Modular Solutions: Revolutionizing Construction Efficiency and Flexibility
In the realm of construction, where efficiency, flexibility, and quality are paramount, MEP (Mechanical, Electrical, and Plumbing) modular solutions have emerged as a game-changer. These innovative approaches to building systems integration have transformed...

Enhancing Communication with Next-Gen Audio & Visual Technologies: Optimizing Collaboration and Engagement
In today's digital age, effective communication lies at the heart of organizational success. With the rapid advancement of audio and visual (AV) technologies, organizations have access to a diverse array of tools and platforms that enhance collaboration, engagement,...

Unlocking Efficiency: The Role of MEP Consultants Near Me in Sustainable Building Solutions
In the contemporary architectural landscape, sustainability isn't merely a buzzword; it's a guiding principle shaping the future of building design and construction. As the world grapples with environmental challenges and seeks to mitigate carbon footprints, the role...

Choosing the Right Industrial Area Engineering Consultant: A Comprehensive Guide
In the world of industrial projects, the expertise and guidance of an engineering consulting firm can make all the difference. Whether you're planning a new manufacturing facility, upgrading your existing infrastructure, or seeking solutions to complex engineering...

Navigating Compliance: Ensuring Fire Life Safety Standards in Building Projects
In the realm of architectural and engineering endeavours, safety stands as an utmost priority. Among the myriad considerations, fire life safety regulations emerge as critical guidelines shaping the design, construction, and operation of buildings. As guardians of...

The Importance of Plumbing Engineering in Commercial Construction
In the realm of commercial construction, every detail matters. From the structural integrity of the building to the functionality of its internal systems, every component plays a crucial role in ensuring a safe and efficient workspace. Among these components, plumbing...

5 Ways MEP Engineers Add Value to Your Building
When it comes to constructing a building, the role of an MEP (mechanical, electrical, and plumbing) engineer is critical. MEP design engineers ensure that the building systems are functioning efficiently and effectively. They are responsible for designing and...

The Role of MEP Engineers in Construction
MEP Engineer is a professional responsible for planning and designing in Mechanical, Electrical and Plumbing (MEP) practice. MEP engineers work with architects and other construction professionals to ensure that the mechanical, electrical, and plumbing systems are...

Advantages of Hiring Expert Electrical Engineers for Your Building’s Safety
Whether it is electrical maintenance or creating a new electrical design for the building, hiring experts is essential. Not just do the right experts bring their professionalism to the table, but you can expect the job to be done the right way. The several industrial...
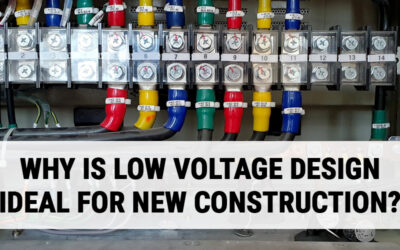
Why is Low Voltage Design Ideal for New Construction?
The new building construction emphasizes on the energy efficient designs. Therefore, low voltage designs are gaining popularity throughout the world. Wiring low voltage into the sustainable home designs helps to reduce the consumption of the energy and keep the home's...

Top 5 Advantages of Green Building
Sustainable building approaches are growing and for a variety of good reasons. Today, more and more commercial buildings are constructed using green techniques that minimize a harmful effect on the environment while saving a lot of extra costs. From sustainable...

How does ventilation assist with preventing the spread of COVID-19?
Editor's note: This article was written during the COVID-19 pandemic. For the standard that came out of this period, read our guide to ASHRAE 241 infection risk air management. As India manages the second wave of COVID-19, the public authority has delivered another...

How can Engineering Systems assist with reducing the spread of COVID-19?
Editor's note: This article was written during the COVID-19 pandemic. For how current guidance measures ventilation and air cleaning in terms of equivalent clean airflow, see our guide to ASHRAE 241. Engineers consider themselves to be issue solvers, and the COVID-19...
